4639 10 AV NW
Crawford Plains, Edmonton, AB, T6L4S2
Listed by Century 21 Quantum Realty
$429,900
- 3 bedrooms
- 2 bathrooms
- 4 parking
- 1183 sq ft
Listed 83 days ago · MLS® E4501467
About this home
Forget cookie cutter! This 3 bedroom, 2 bath, 4-level split is packed with character and backs directly onto green space! Soaring cathedral ceilings and an open layout create an impressive sense of space, with nearly 1,700 sq. ft. of fully finished, livable space. The oversized kitchen was expanded and completely redone with custom cabinetry about 10 years ago and features rich granite countertops, tons of workspace, and storage to spare. Numerous recent upgrades throughout add a fresh feel, while refinished hardwood brings warmth and character. An attached double garage adds everyday convenience, but the massive backyard is the real bonus—mature landscaping, plenty of room to enjoy, and no neighbours directly behind! Schools, parks, transit, trails, and quick highway access are all nearby. Some photos have been virtually staged. Come see what makes this one different! (id:66966)
Details
- Type
- Detached
- Size
- 1183 sq ft
- Basement
- Partially finished, Full
- Garage
- Garage
- Neighbourhood
- Crawford Plains
- Municipality
- Edmonton
Interior
- Fireplace
- No
- Appliances
- Washer, Refrigerator, Gas stove(s), Dishwasher, Dryer, Hood Fan, Window Coverings, Garage door opener
Heating, cooling and services
- Heating
- Forced air
Building and exterior
- Year built
- 1988
Parking
- Total parking
- 4
- Driveway and parking
- Attached Garage
Rooms
| Room | Level | Size | Features |
|---|---|---|---|
| Living room | Main level | 3.63m x 4.00m | |
| Dining room | Main level | 5.33m x 2.89m | |
| Kitchen | Main level | 5.02m x 4.47m | |
| Primary Bedroom | Upper Level | 4.73m x 3.17m | |
| Bedroom 2 | Upper Level | 3.82m x 2.49m | |
| Bedroom 3 | Upper Level | 2.79m x 2.85m | |
| Recreation room | Lower level | 5.84m x 8.97m | |
| Storage | Basement | 3.23m x 3.32m | |
| Storage | Basement | 2.34m x 2.65m | |
| Laundry room | Basement | 5.18m x 5.63m | |
| Utility room | Basement | 3.14m x 2.32m |
Location
Location is approximate. See nearby homes on the map
Listed by Century 21 Quantum Realty.

REALTOR®, REALTORS®, and the REALTOR® logo are certification marks that are owned by REALTOR® Canada Inc. and licensed exclusively to The Canadian Real Estate Association (CREA). These certification marks identify real estate professionals who are members of CREA and who must abide by CREA’s By-Laws, Rules, and the REALTOR® Code. The MLS® trademark and the MLS® logo are owned by CREA and identify the professional real estate services provided by members of CREA.
The information contained on this site is based in whole or in part on information that is provided by members of The Canadian Real Estate Association, who are responsible for its accuracy. CREA reproduces and distributes this information as a service for its members and assumes no responsibility for its accuracy.
Similar homes nearby
See more in Edmonton 📷 44
$439,900
4 bd3 ba4 pk1194 ft²
4904 11 AV NW
Crawford Plains, Edmonton
Detached · MLS® E4507134 · Schmidt Realty Group Inc
 📷 37
$439,998
5 bd2 ba1008 ft²
1545 49A ST NW
Crawford Plains, Edmonton
Detached · MLS® E4512895 · Exp Realty
 📷 49
$449,000
5 bd3 ba1242 ft²
3803 12 AV NW
Crawford Plains, Edmonton
Detached · MLS® E4508515 · The E Group Real Estate
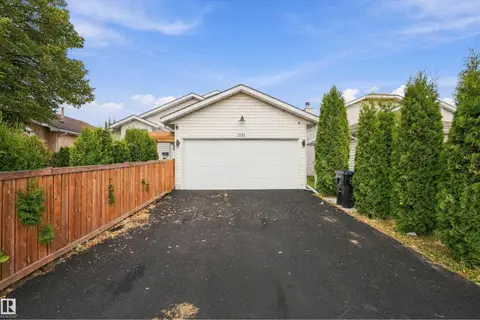 📷 48
$459,900
5 bd3 ba1145 ft²
4824 13 AV NW
Crawford Plains, Edmonton
Detached · MLS® E4509218 · MaxWell Polaris
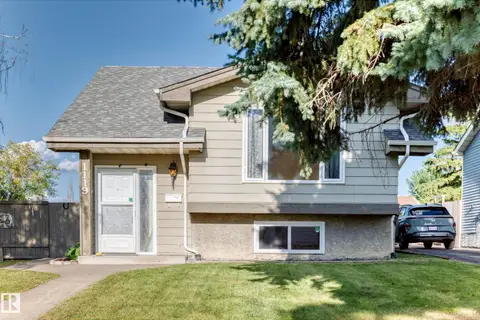 📷 52
$374,900
4 bd2 ba1045 ft²
1119 38 ST NW
Crawford Plains, Edmonton
Detached · MLS® E4507879 · RE/MAX Real Estate
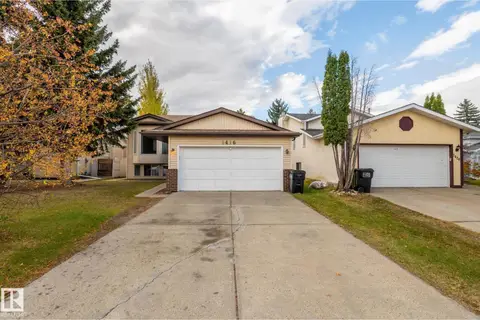 New
📷 35
$489,500
5 bd3 ba1120 ft²
1416 49A ST NW
Crawford Plains, Edmonton
Detached · MLS® E4513564 · Royal Lepage Arteam Realty
 📷 20
$429,900
3 bd3 ba2 pk1595 ft²
1531 211 ST NW
Stillwater, Edmonton
Detached · MLS® E4474161 · Century 21 All Stars Realty Ltd
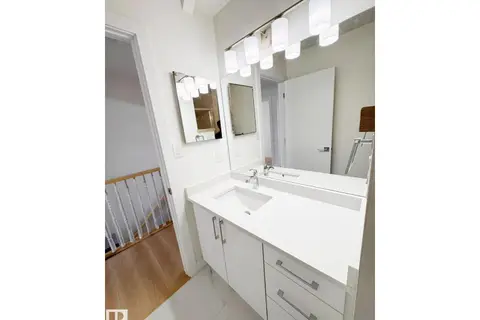 📷 34
$429,900
4 bd3 ba1080 ft²
20 Hunt Road NW
Overlanders, Edmonton
Detached · MLS® E4485378 · Sterling Real Estate