872 CY BECKER DR NW
Cy Becker, Edmonton, AB, T5Y3P3
Listed by MaxWell Polaris
$449,900
- 4 bedrooms
- 3 bathrooms
- 1574 sq ft
Listed 9 days ago · MLS® E4512707
About this home
Welcome to your next home in the sought-after community of Cy Becker! Built by Sterling Homes, this inviting property combines a contemporary design with a functional layout and plenty of natural light. From the welcoming front entry to the bright, open-concept main floor, every space is designed for comfortable everyday living. The kitchen is both stylish and practical, featuring abundant cabinetry, stainless steel appliances, a central island, and a convenient corner pantry. Upstairs, the spacious primary suite offers a walk-in closet and a 5 piece ensuite complete with dual sinks and a bathtub. Two additional well-sized bedrooms, a full bathroom, and the convenience of upper-floor laundry complete the second level. The finished basement adds valuable living space, including a fourth bedroom, an electric fireplace and storage. Step outside to enjoy the generous deck, complete with a natural gas BBQ hookup for summer nights. Enjoy your heated and insulated double car garage in cold winters! (id:66966)
Details
- Type
- Detached
- Size
- 1574 sq ft
- Basement
- Finished, Full
- Garage
- Garage
- Neighbourhood
- Cy Becker
- Municipality
- Edmonton
Interior
- Fireplace
- Electric
- Appliances
- Washer, Refrigerator, Dishwasher, Stove, Dryer, Microwave Range Hood Combo, Window Coverings, Garage door opener remote(s)
Heating, cooling and services
- Heating
- Forced air
Building and exterior
- Year built
- 2015
Parking
- Driveway and parking
- Detached Garage
Rooms
| Room | Level | Size | Features |
|---|---|---|---|
| Living room | Main level | 3.63×4.34 | |
| Dining room | Main level | 3.2 × 3.89 m (10'6" × 12'9") | |
| Kitchen | Main level | 2.57 × 4.85 m (8'5" × 15'11") | |
| Family room | Basement | 4.29 × 7.85 m (14'1" × 25'9") | |
| Primary Bedroom | Upper Level | 4.14 × 3.1 m (13'7" × 10'2") | |
| Bedroom 2 | Upper Level | 2.74 × 4.34 m (9' × 14'3") | |
| Bedroom 3 | Upper Level | 2.9 × 3.68 m (9'6" × 12'1") | |
| Bedroom 4 | Basement | 2.18 × 5.05 m (7'2" × 16'7") | |
| Storage | Basement | 1.5 × 2.87 m (4'11" × 9'5") | |
| Utility room | Basement | 3.76 × 2.87 m (12'4" × 9'5") |
Location
Location is approximate. See nearby homes on the map
Listed by MaxWell Polaris.

REALTOR®, REALTORS®, and the REALTOR® logo are certification marks that are owned by REALTOR® Canada Inc. and licensed exclusively to The Canadian Real Estate Association (CREA). These certification marks identify real estate professionals who are members of CREA and who must abide by CREA’s By-Laws, Rules, and the REALTOR® Code. The MLS® trademark and the MLS® logo are owned by CREA and identify the professional real estate services provided by members of CREA.
The information contained on this site is based in whole or in part on information that is provided by members of The Canadian Real Estate Association, who are responsible for its accuracy. CREA reproduces and distributes this information as a service for its members and assumes no responsibility for its accuracy.
Similar homes nearby
See more in Edmonton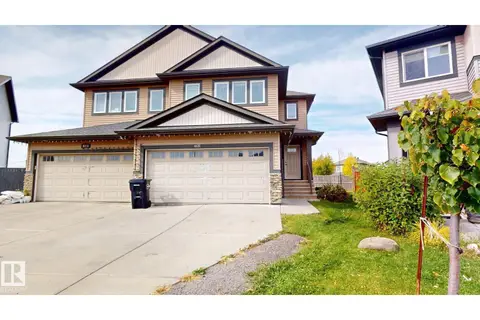 📷 36
$459,800
3 bd3 ba1436 ft²
4826 171A AV NW
Cy Becker, Edmonton
Multiplex
Duplex · MLS® E4510593 · Sterling Real Estate
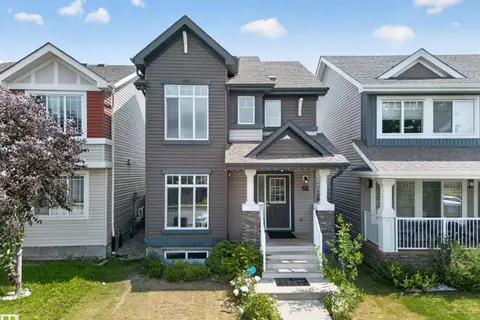 📷 57
$459,900
3 bd3 ba1420 ft²
227 Cy Becker Blvd NW
Cy Becker, Edmonton
Detached · MLS® E4498421 · RE/MAX Real Estate
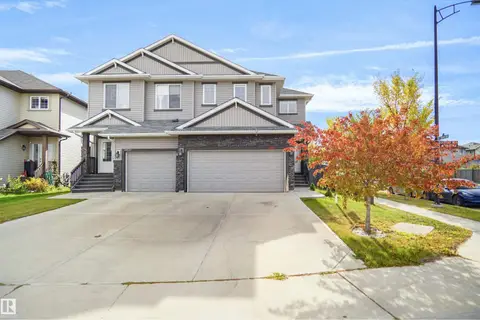 📷 50
$435,000
3 bd4 ba4 pk1679 ft²
3863 170 AV NW
Cy Becker, Edmonton
Multiplex
Duplex · MLS® E4511859 · Royal LePage Noralta Real Estate
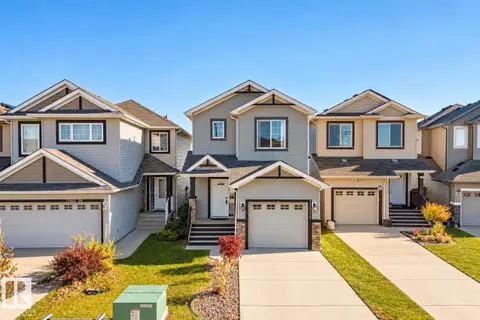 📷 40
$425,000
3 bd3 ba1378 ft²
17011 38 ST NW
Cy Becker, Edmonton
Detached · MLS® E4513369 · Liv Real Estate
 📷 33
$424,900
3 bd3 ba1429 ft²
1187 CY BECKER RD NW
Cy Becker, Edmonton
Att/Row/Townhouse · MLS® E4495636 · Century 21 Signature Realty
 📷 54
$374,900
2 bd3 ba1327 ft²
1061 CY BECKER RD NW
Cy Becker, Edmonton
Att/Row/Townhouse · MLS® E4512057 · Century 21 Masters
 📷 35
$449,900
3 bd3 ba1527 ft²
21120 25 Ave NW
The Uplands, Edmonton
Ravine lot
Detached · MLS® E4491095 · Real Broker
 📷 65
$449,900
4 bd3 ba4 pk1690 ft²
20032 131 AV NW
Trumpeter Area, Edmonton
Multiplex
Duplex · MLS® E4496534 · Royal Lepage Arteam Realty