21120 25 Ave NW
The Uplands, Edmonton, AB, T6M3H1
Listed by Real Broker
$449,900
- 3 bedrooms
- 3 bathrooms
- 1527 sq ft
Listed 142 days ago · MLS® E4491095
About this home
Welcome to The Sasha by Homes By Avi—an exceptional, Green Built Certified brand-new two-story masterpiece designed for luxurious comfort. Nestled in the highly sought-after community of The Uplands at Riverview, this home is surrounded by serene, tree-lined ravines, lush green spaces, and scenic walking trails. Inside, discover a flawless open-concept layout elevated by 9’ ceilings and premium granite countertops. The chef’s kitchen boasts a center island with a siligranite sink, a chic chimney hood fan, a built-in microwave, and an appliance allowance. Work from home seamlessly in the main-floor pocket office and relax in the upper-level loft. Upstairs also features a convenient laundry closet and three spacious bedrooms, including a private owner's suite with a large walk-in closet and 3-piece ensuite. Bonus Feature: A separate side entrance leads to a 9’ ceiling basement! Full landscaping and blinds. (id:66966)
Details
- Type
- Detached
- Size
- 1527 sq ft
- Basement
- Unfinished, Full
- Neighbourhood
- The Uplands
- Municipality
- Edmonton
Interior
- Fireplace
- No
- Appliances
- Hood Fan
Heating, cooling and services
- Heating
- Forced air
Building and exterior
- Year built
- 2025
Parking
- Driveway and parking
- Parking Pad
Rooms
| Room | Level | Size | Features |
|---|---|---|---|
| Living room | Main level | 3.65 × 4.83 m (12' × 15'10") | |
| Dining room | Main level | 3.95 × 3.29 m (13' × 10'10") | |
| Kitchen | Main level | 3.38 × 4.38 m (11'1" × 14'4") | |
| Family room | Upper Level | 3.8 × 3.52 m (12'6" × 11'7") | |
| Primary Bedroom | Upper Level | 3.54 × 3.96 m (11'7" × 13') | |
| Bedroom 2 | Upper Level | 2.55 × 3.03 m (8'4" × 9'11") | |
| Bedroom 3 | Upper Level | 2.87 × 3.02 m (9'5" × 9'11") |
Location
Location is approximate. See nearby homes on the map
Listed by Real Broker.

REALTOR®, REALTORS®, and the REALTOR® logo are certification marks that are owned by REALTOR® Canada Inc. and licensed exclusively to The Canadian Real Estate Association (CREA). These certification marks identify real estate professionals who are members of CREA and who must abide by CREA’s By-Laws, Rules, and the REALTOR® Code. The MLS® trademark and the MLS® logo are owned by CREA and identify the professional real estate services provided by members of CREA.
The information contained on this site is based in whole or in part on information that is provided by members of The Canadian Real Estate Association, who are responsible for its accuracy. CREA reproduces and distributes this information as a service for its members and assumes no responsibility for its accuracy.
Similar homes nearby
See more in Edmonton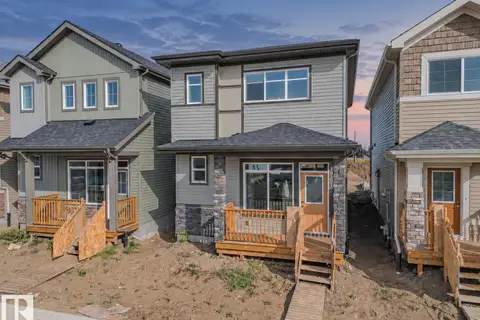 📷 36
$450,000
3 bd3 ba1632 ft²
19612 30 AV NW
The Uplands, Edmonton
Detached · MLS® E4508794 · MaxWell Challenge Realty
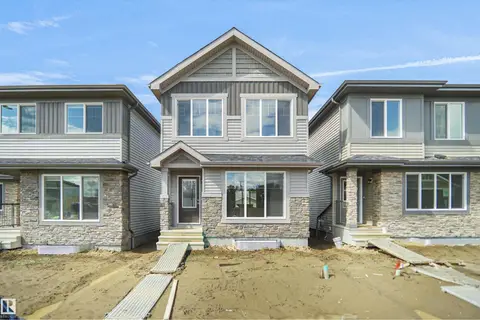 📷 24
$450,238
3 bd3 ba1393 ft²
21215 25 AV NW
The Uplands, Edmonton
Detached · MLS® E4507453 · Royal Lepage Arteam Realty
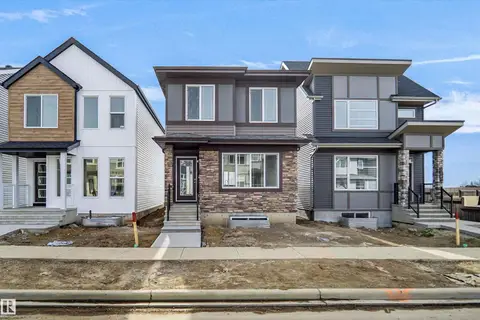 📷 28
$450,238
3 bd3 ba1428 ft²
21139 25 AV NW
The Uplands, Edmonton
Detached · MLS® E4509317 · Royal Lepage Arteam Realty
 📷 38
$451,600
3 bd3 ba4 pk1291 ft²
18816 28 AV NW
The Uplands, Edmonton
Detached · MLS® E4512384 · Exp Realty
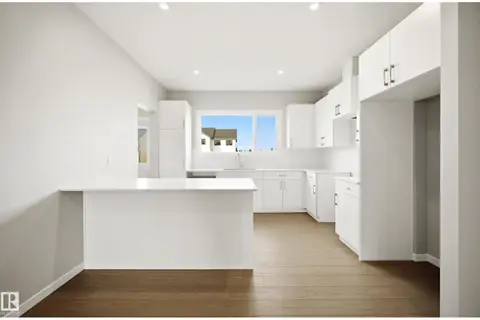 📷 36
$459,500
3 bd3 ba2 pk1670 ft²
19616 30 Avenue NW
The Uplands, Edmonton
Detached · MLS® E4510837 · MaxWell Challenge Realty
 📷 33
$459,500
3 bd3 ba2 pk1661 ft²
19620 30 Avenue NW
The Uplands, Edmonton
Detached · MLS® E4510838 · MaxWell Challenge Realty
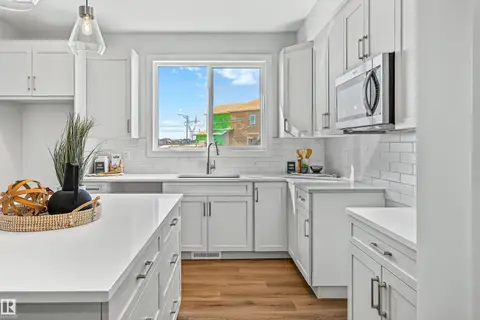 📷 32
$459,900
3 bd3 ba1608 ft²
3028 192 ST NW
The Uplands, Edmonton
Detached · MLS® E4512305 · Real Broker
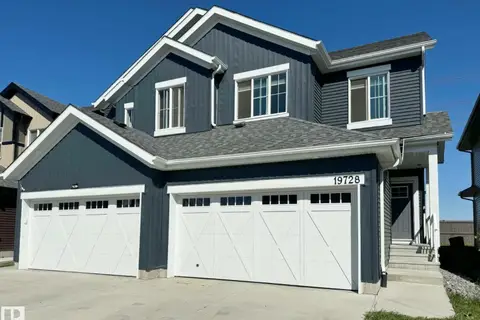 📷 19
$439,900
3 bd3 ba3 pk1528 ft²
19728 29 AV NW
The Uplands, Edmonton
Multiplex
Duplex · MLS® E4512455 · RE/MAX Excellence