19728 29 AV NW
The Uplands, Edmonton, AB, T6M1M2
Listed by RE/MAX Excellence
$439,900
- 3 bedrooms
- 3 bathrooms
- 3 parking
- 1528 sq ft
Listed 12 days ago · MLS® E4512455
About this home
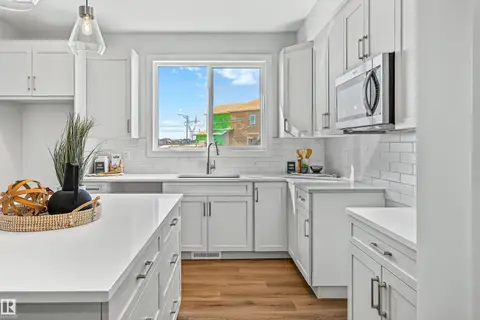
HALF DUPLEX IN MODERN COMMUNITY OF UPLANDS AT RIVERVIEW! This 1528 sqft home features 3 bedroom 2.5 bathroom, fully landscaped with deck and fence & is even BETTER THAN NEW! It includes all new appliances & custom zebra roller shades, quartz countertops throughout, freshly painted walls, 9FT CEILING height on main floor, deck and attached double garage & double driveway. This fantastic home features an open concept kitchen, living room & dining with large patio doors leading to a deck for your summer bbqs. Upstairs you have a spacious master bedroom with full ensuite & walk-in closet, two other bedrooms, a spacious laundry room, a full bath & a desk nook to complete the upper floor. The SEPARATE SIDE ENTRANCE leads to the unfinished basement that features an open layout for possibility of FUTURE LEGAL SUITE. Located close to bus routes & all amenities, only 12 minutes away from WEST EDMONTON MALL & minutes away from Anthony Henday. ACT FAST…THIS ONE WON’T LAST! (id:66966)
Details
- Type
- Duplex
- Size
- 1528 sq ft
- Basement
- Unfinished, Full
- Garage
- Garage
- Neighbourhood
- The Uplands
- Municipality
- Edmonton
Interior
- Fireplace
- No
- Appliances
- Washer, Refrigerator, Dishwasher, Stove, Dryer, Microwave Range Hood Combo, Window Coverings, Garage door opener, Garage door opener remote(s)
Heating, cooling and services
- Heating
- Forced air
Building and exterior
- Year built
- 2023
Parking
- Total parking
- 3
- Driveway and parking
- Attached Garage
Rooms
| Room | Level | Size | Features |
|---|---|---|---|
| Living room | Main level | ||
| Dining room | Main level | ||
| Kitchen | Main level | ||
| Primary Bedroom | Upper Level | ||
| Bedroom 2 | Upper Level | ||
| Bedroom 3 | Upper Level |
Location
Location is approximate. See nearby homes on the map
Listed by RE/MAX Excellence.

REALTOR®, REALTORS®, and the REALTOR® logo are certification marks that are owned by REALTOR® Canada Inc. and licensed exclusively to The Canadian Real Estate Association (CREA). These certification marks identify real estate professionals who are members of CREA and who must abide by CREA’s By-Laws, Rules, and the REALTOR® Code. The MLS® trademark and the MLS® logo are owned by CREA and identify the professional real estate services provided by members of CREA.
The information contained on this site is based in whole or in part on information that is provided by members of The Canadian Real Estate Association, who are responsible for its accuracy. CREA reproduces and distributes this information as a service for its members and assumes no responsibility for its accuracy.
Similar homes nearby
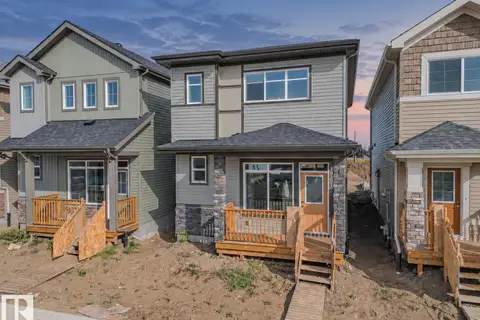
See more in Edmonton 📷 35
$449,900
3 bd3 ba1527 ft²
21120 25 Ave NW
The Uplands, Edmonton
Ravine lot
Detached · MLS® E4491095 · Real Broker
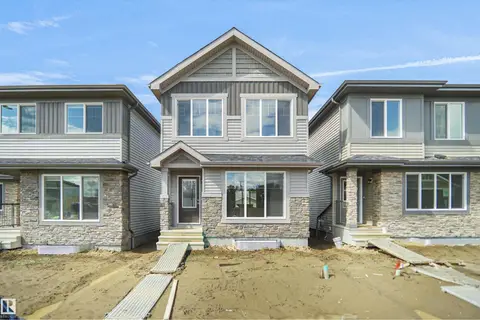
 📷 36
$450,000
3 bd3 ba1632 ft²
19612 30 AV NW
The Uplands, Edmonton
Detached · MLS® E4508794 · MaxWell Challenge Realty
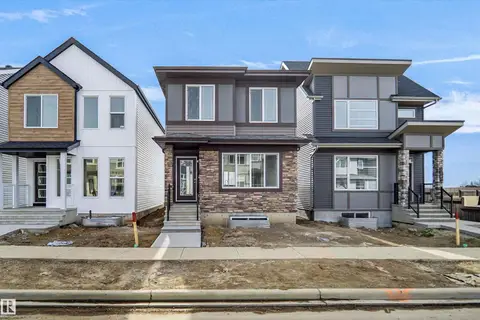
 📷 24
$450,238
3 bd3 ba1393 ft²
21215 25 AV NW
The Uplands, Edmonton
Detached · MLS® E4507453 · Royal Lepage Arteam Realty
 📷 28
$450,238
3 bd3 ba1428 ft²
21139 25 AV NW
The Uplands, Edmonton
Detached · MLS® E4509317 · Royal Lepage Arteam Realty
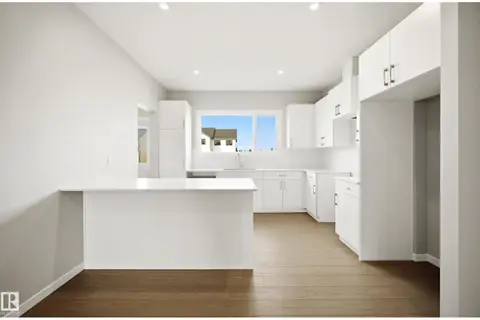
 📷 38
$451,600
3 bd3 ba4 pk1291 ft²
18816 28 AV NW
The Uplands, Edmonton
Detached · MLS® E4512384 · Exp Realty
 📷 36
$459,500
3 bd3 ba2 pk1670 ft²
19616 30 Avenue NW
The Uplands, Edmonton
Detached · MLS® E4510837 · MaxWell Challenge Realty
 📷 33
$459,500
3 bd3 ba2 pk1661 ft²
19620 30 Avenue NW
The Uplands, Edmonton
Detached · MLS® E4510838 · MaxWell Challenge Realty
 📷 32
$459,900
3 bd3 ba1608 ft²
3028 192 ST NW
The Uplands, Edmonton
Detached · MLS® E4512305 · Real Broker