382 SOUTHCOTE Road
Harmony Hall, Ancaster, L9G2W3
Listed by RE/MAX Escarpment Realty Inc.
$1,545,000
- 4+1 bedrooms
- 5 bathrooms
- 6 parking
- 4205 sq ft
Listed 303 days ago · MLS® 40794846
About this home
Zeina Homes RoyalView Model** This beautiful custom home siting on 50 by 124 lot. Features 5 spacious bedrooms plus den and 5 bathrooms, plus a fully finished basement with a side entrance, ideal for an in-law suite. The open-concept main floor boasts a welcoming double-door entrance, modern décor, and abundant natural light. The custom kitchen includes a center island, extensive cabinetry, and stylish light fixtures. Sliding doors lead to an oversized concrete porch in the backyard. Additional highlights include an elegant oak staircase, oversized windows, granite/quartz countertops, hardwood floors, a brick-to-roof exterior, and a 2-car garage. Located in a mature Ancaster neighborhood, this home is close to parks, schools, shopping, restaurants, Costco, and more. (id:66966)
Details
- Type
- Detached
- Size
- 4205 sq ft
- Basement
- Partially finished, Full
- Garage
- Garage
- Property tax
- $1
- Neighbourhood
- Harmony Hall
- Municipality
- Ancaster
Interior
- Bedrooms
- 4 above ground + 1 below
- Fireplace
- No
- Appliances
- Central Vacuum - Roughed In
Heating, cooling and services
- Heating
- Natural gas
- Air conditioning
- Central air conditioning
- Water and sewer
- Municipal sewage system
Building and exterior
- Year built
- 2026
- Foundation
- Poured Concrete
- Outdoor
- Brick, Stone, Stucco
Parking
- Total parking
- 6
- Driveway and parking
- Attached Garage
Rooms
| Room | Level | Size | Features |
|---|---|---|---|
| Bedroom | Basement | 12'0'' x 13'0'' | |
| 3pc Bathroom | Second level | ||
| 4pc Bathroom | Basement | ||
| 4pc Bathroom | Second level | ||
| Bedroom | Second level | 11'4'' x 18'2'' | |
| Bedroom | Second level | 12'4'' x 15'8'' | |
| Bedroom | Second level | 16'0'' x 13'5'' | |
| 5pc Bathroom | Second level | ||
| Primary Bedroom | Second level | 16'0'' x 17'3'' | |
| 2pc Bathroom | Main level | ||
| Kitchen | Main level | 15'10'' x 19'9'' | |
| Dining room | Main level | 12'3'' x 19'9'' | |
| Living room | Main level | 14'1'' x 18'8'' |
Location
Location is approximate. See nearby homes on the map
Listed by RE/MAX Escarpment Realty Inc..

REALTOR®, REALTORS®, and the REALTOR® logo are certification marks that are owned by REALTOR® Canada Inc. and licensed exclusively to The Canadian Real Estate Association (CREA). These certification marks identify real estate professionals who are members of CREA and who must abide by CREA’s By-Laws, Rules, and the REALTOR® Code. The MLS® trademark and the MLS® logo are owned by CREA and identify the professional real estate services provided by members of CREA.
The information contained on this site is based in whole or in part on information that is provided by members of The Canadian Real Estate Association, who are responsible for its accuracy. CREA reproduces and distributes this information as a service for its members and assumes no responsibility for its accuracy.
Similar homes nearby
See more in Ancaster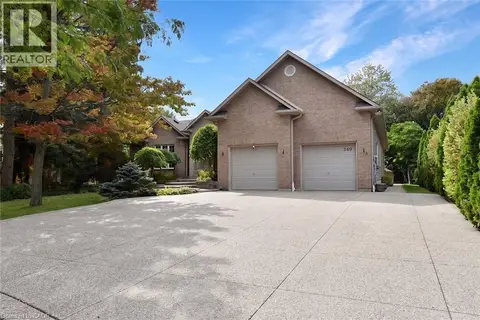 📷 47
$1,449,000
3+3 bd4 ba7 pk4459 ft²
248 SOUTHCOTE Road
Harmony Hall, Ancaster
Detached · MLS® 40871025 · Catania Realty Ltd.
 📷 37
$1,389,000
5 bd3 ba6 pk4205 ft²
386 SOUTHCOTE Road
Harmony Hall, Ancaster
Detached · MLS® 40788887 · RE/MAX Escarpment Realty Inc.
 📷 43
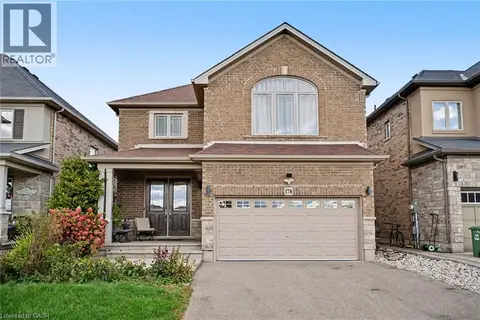
$1,299,000
4+1 bd3 ba6 pk3174 ft²
178 BOOKJANS Drive
Harmony Hall, Ancaster
Detached · MLS® 40871189 · RE/MAX Escarpment Realty Inc.
 📷 18
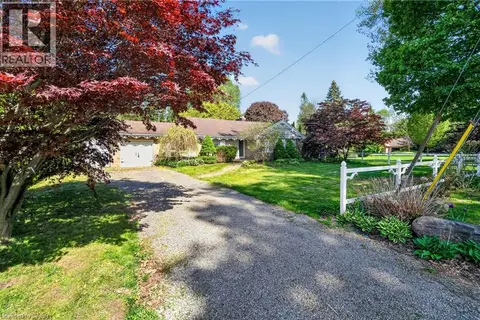
$1,550,000
3 bd2 ba7 pk1510 ft²
53 LOVERS Lane
Oakhill/Clearview Ancaster Heights/Mohawk, Ancaster
Fixer-upper
Detached · MLS® 40835429 · RE/MAX Escarpment Realty Inc.
 📷 41
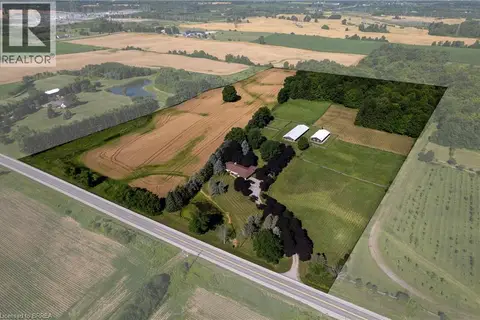
$1,550,000
2 bd2 ba6 pk1754 ft²
269 BRANT COUNTY ROAD 22
SE Rural, Ancaster
Detached · MLS® 40852618 · Re/Max Twin City Realty Inc
 📷 49
$1,500,000
4 bd4 ba4 pk3333 ft²
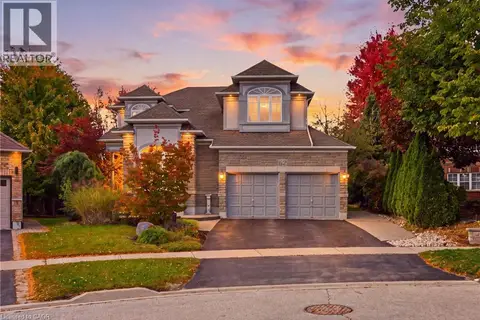
62 ANDERSON Court
Parkview Heights, Ancaster
Pool
Detached · MLS® 40871803 · Royal LePage State Realty Inc.
 📷 2
$1,499,999
3 bd2 ba4 pk1650 ft²
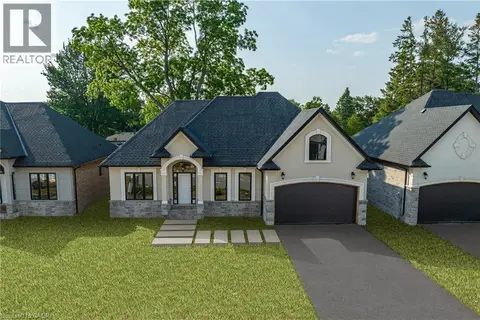
35 CESAR Place
Maple Lane Annex, Ancaster
Detached · MLS® 40806998 · RE/MAX Escarpment Realty Inc.
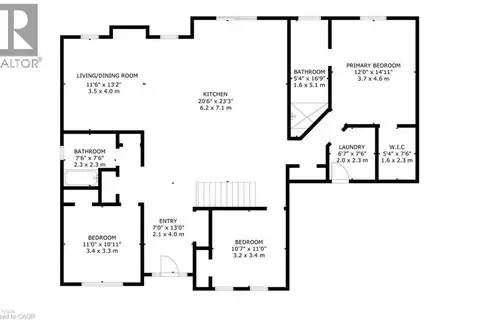
$1,499,999
3 bd2 ba4 pk1650 ft²
41 CESAR Place
Maple Lane Annex, Ancaster
Detached · MLS® 40806981 · RE/MAX Escarpment Realty Inc.