62 ANDERSON Court
Parkview Heights, Ancaster, L9G4Z7
Listed by Royal LePage State Realty Inc.
$1,500,000
- 4 bedrooms
- 4 bathrooms
- 4 parking
- 3333 sq ft
Listed 6 days ago · MLS® 40871803
About this home
Exceptional Space, Elegant Design & Endless Possibilities in Ancaster’s Parkview Heights! Discover this impressive 3,333 sq. ft. residence, beautifully situated on an expansive pie-shaped lot offering incredible space for outdoor entertaining, lush gardens or the backyard pool you've always envisioned. Designed for both everyday comfort and elegant entertaining, this spacious home showcases a thoughtfully planned layout with generous principal rooms, hardwood and tile flooring throughout, and an abundance of natural light. The stunning family room makes a lasting impression with soaring cathedral windows and a striking double-sided fireplace that adds warmth and character. A separate formal living room and dedicated main-floor office provide the perfect balance of sophistication and functionality. Upstairs, you'll find four generously sized bedrooms and three full bathrooms, including two bedrooms with their own private ensuites and two additional bedrooms sharing a convenient Jack-and-Jill bathroom. The expansive unfinished basement presents an exciting opportunity to customize additional living space to suit your lifestyle. Notable updates include roof shingles (2012), air conditioning (2018), furnace and mechanical upgrades (2022), numerous windows (2022) and backyard French doors (2022). A rare combination of generous living space, architectural character and an impressive backyard, all within Ancaster's established Parkview Heights neighbourhood. This is a home with room to grow and endless possibilities to make it your own! (id:66966)
Details
- Type
- Detached
- Style
- Other
- Size
- 3333 sq ft
- Basement
- Unfinished, Full
- Garage
- Garage
- Property tax
- $8,590
- Neighbourhood
- Parkview Heights
- Municipality
- Ancaster
Interior
- Bedrooms
- 4 above ground
- Fireplace
- Yes
- Appliances
- Washer, Refrigerator, Central Vacuum, Dishwasher, Stove, Dryer, Freezer, Hood Fan, Window Coverings, Garage door opener, Microwave Built-in
Heating, cooling and services
- Heating
- Forced air
- Air conditioning
- Central air conditioning
- Water and sewer
- Municipal sewage system
Building and exterior
- Year built
- 1998
- Foundation
- Poured Concrete
- Outdoor
- Stucco, Brick Veneer
Parking
- Total parking
- 4
- Driveway and parking
- Attached Garage
Rooms
| Room | Level | Size | Features |
|---|---|---|---|
| Foyer | Second level | 12'3'' x 14'4'' | |
| 4pc Bathroom | Second level | 7'1'' x 7'7'' | |
| 4pc Bathroom | Second level | 7'3'' x 7'9'' | |
| 5pc Bathroom | Second level | 9'4'' x 11'9'' | |
| Bedroom | Second level | 10'3'' x 10'7'' | |
| Bedroom | Second level | 10'3'' x 10'7'' | |
| Bedroom | Second level | 11'9'' x 18'8'' | |
| Primary Bedroom | Second level | 19'10'' x 20'7'' | |
| Laundry room | Main level | 4'11'' x 10'9'' | |
| Living room | Main level | 14'9'' x 20'0'' | |
| 2pc Bathroom | Main level | 4'11'' x 5'10'' | |
| Office | Main level | 10'9'' x 12'11'' | |
| Family room | Main level | 12'10'' x 18'11'' | |
| Breakfast | Main level | 10'5'' x 19'5'' | |
| Kitchen | Main level | 9'0'' x 12'9'' | |
| Dining room | Main level | 12'0'' x 14'2'' | |
| Foyer | Main level | 10'10'' x 11'8'' |
Location
Location is approximate. See nearby homes on the map
Listed by Royal LePage State Realty Inc..

REALTOR®, REALTORS®, and the REALTOR® logo are certification marks that are owned by REALTOR® Canada Inc. and licensed exclusively to The Canadian Real Estate Association (CREA). These certification marks identify real estate professionals who are members of CREA and who must abide by CREA’s By-Laws, Rules, and the REALTOR® Code. The MLS® trademark and the MLS® logo are owned by CREA and identify the professional real estate services provided by members of CREA.
The information contained on this site is based in whole or in part on information that is provided by members of The Canadian Real Estate Association, who are responsible for its accuracy. CREA reproduces and distributes this information as a service for its members and assumes no responsibility for its accuracy.
Similar homes nearby
See more in Ancaster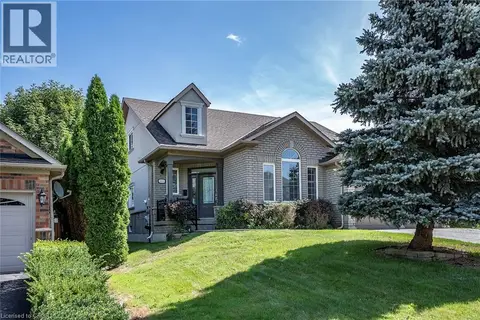 📷 43
$1,399,900
3+1 bd4 ba4 pk3102 ft²
151 MOORE Crescent
Parkview Heights, Ancaster
Pool
Detached · MLS® 40862220 · RE/MAX Escarpment Realty Inc.
 New
📷 50
$1,699,900
2+1 bd4 ba6 pk4092 ft²
98 MOORE Crescent
Parkview Heights, Ancaster
Detached · MLS® 40869141 · Real Broker Ontario Ltd.
 📷 45
$1,299,995
4+1 bd4 ba4 pk3418 ft²
207 VALRIDGE Drive
Parkview Heights, Ancaster
Detached · MLS® 40867536 · Revel Realty Inc.
 📷 41
$1,249,900
4 bd2 ba4 pk2313 ft²
172 VALMONT Court
Parkview Heights, Ancaster
Ravine lot
Detached · MLS® 40872077 · RE/MAX Escarpment Realty Inc.
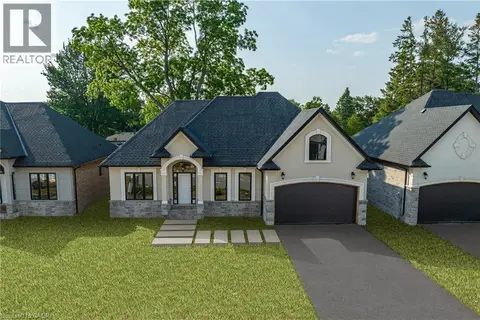 📷 2
$1,499,999
3 bd2 ba4 pk1650 ft²
35 CESAR Place
Maple Lane Annex, Ancaster
Detached · MLS® 40806998 · RE/MAX Escarpment Realty Inc.
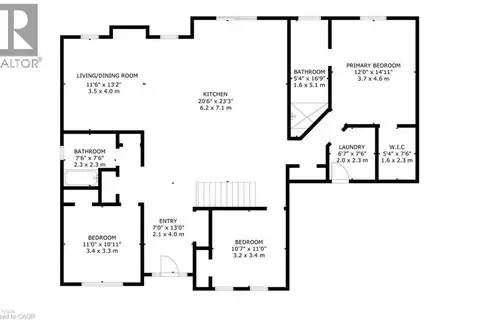
$1,499,999
3 bd2 ba4 pk1650 ft²
41 CESAR Place
Maple Lane Annex, Ancaster
Detached · MLS® 40806981 · RE/MAX Escarpment Realty Inc.
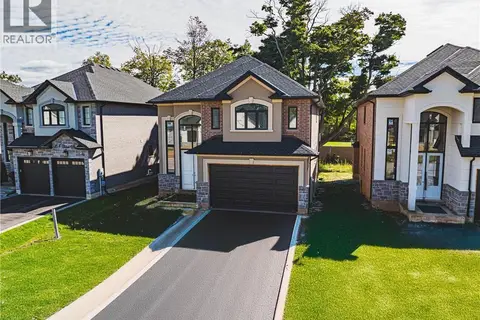 📷 3
$1,499,999
4 bd3 ba4 pk2535 ft²
44 CESAR Place
Southcote/Duff’s Cors, Ancaster
Detached · MLS® 40844645 · RE/MAX Escarpment Realty Inc.
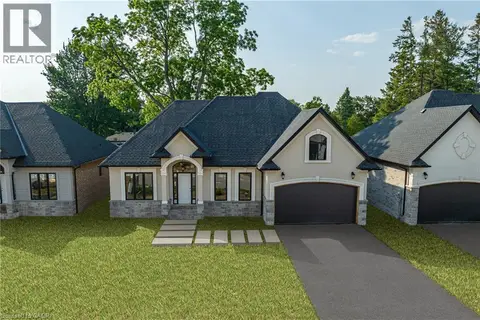 📷 2
$1,499,999
3 bd2 ba4 pk1650 ft²
57 CESAR Place
Southcote/Duff’s Cors, Ancaster
Detached · MLS® 40844582 · RE/MAX Escarpment Realty Inc.