57 CESAR Place
Southcote/Duff’s Cors, Ancaster, L9G0G3
Listed by RE/MAX Escarpment Realty Inc.
$1,499,999
- 3 bedrooms
- 2 bathrooms
- 4 parking
- 1650 sq ft
Listed 110 days ago · MLS® 40844582
About this home
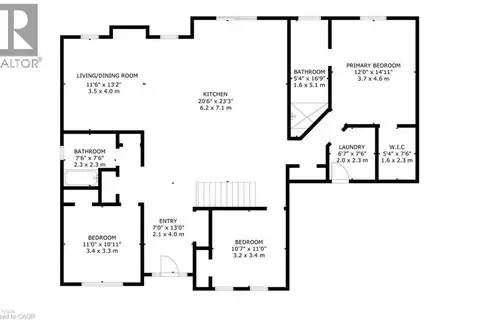
Modern Open-concept bungalow in growing community! Enjoy one-floor living 1650 sq ft in this beautifully designed bungalow located in an up and coming neighborhood. Walking distance to shopping, restaurants, and everyday amenities. With extremely quick highway access for an easy commute. EXCLUSIVE BUILDER FINANCING AVAILABLE WITH PRIVATE LENDING AT JUST 2.5% INTEREST AND ONLY 10% DOWN. A fantastic opportunity for first-time homebuyers, downsizers or investors! All Room sizes are approximate, Changes have been made to floor plan layout. (id:66966)
Details
- Type
- Detached
- Style
- Bungalow
- Size
- 1650 sq ft
- Basement
- Unfinished, Full
- Garage
- Garage
- Neighbourhood
- Southcote/Duff’s Cors
- Municipality
- Ancaster
Interior
- Bedrooms
- 3 above ground
- Fireplace
- Yes
- Appliances
- Central Vacuum - Roughed In
Heating, cooling and services
- Heating
- Forced air
- Air conditioning
- Central air conditioning
- Water and sewer
- Municipal sewage system
Building and exterior
- Style
- Bungalow
- Foundation
- Poured Concrete
- Outdoor
- Brick, Stone, Stucco
Parking
- Total parking
- 4
- Driveway and parking
- Attached Garage
Rooms
| Room | Level | Size | Features |
|---|---|---|---|
| Bedroom | Main level | 11'0'' x 11'0'' | |
| Bedroom | Main level | 11'1'' x 11'0'' | |
| Family room | Main level | 13'2'' x 18'11'' | |
| Kitchen | Main level | 17'2'' x 13'4'' | |
| Laundry room | Main level | 7'6'' x 6'6'' | |
| Primary Bedroom | Main level | 15'9'' x 11'11'' | |
| 4pc Bathroom | Main level | 16'8'' x 5'5'' | |
| 4pc Bathroom | Main level | 7'6'' x 7'3'' |
Location
Location is approximate. See nearby homes on the map
Listed by RE/MAX Escarpment Realty Inc..

REALTOR®, REALTORS®, and the REALTOR® logo are certification marks that are owned by REALTOR® Canada Inc. and licensed exclusively to The Canadian Real Estate Association (CREA). These certification marks identify real estate professionals who are members of CREA and who must abide by CREA’s By-Laws, Rules, and the REALTOR® Code. The MLS® trademark and the MLS® logo are owned by CREA and identify the professional real estate services provided by members of CREA.
The information contained on this site is based in whole or in part on information that is provided by members of The Canadian Real Estate Association, who are responsible for its accuracy. CREA reproduces and distributes this information as a service for its members and assumes no responsibility for its accuracy.
Similar homes nearby
See more in Ancaster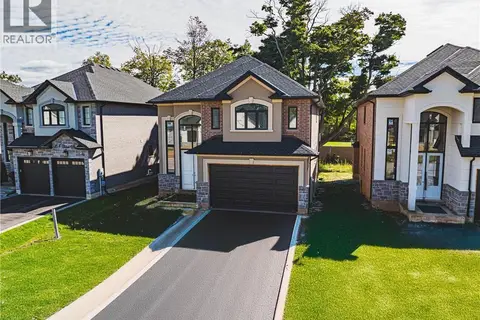 📷 3
$1,499,999
4 bd3 ba4 pk2535 ft²
44 CESAR Place
Southcote/Duff’s Cors, Ancaster
Detached · MLS® 40844645 · RE/MAX Escarpment Realty Inc.
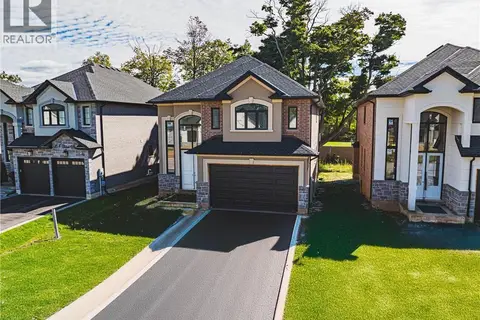 📷 2
$1,499,999
4 bd3 ba4 pk2535 ft²
52 CESAR Place
Southcote/Duff’s Cors, Ancaster
Detached · MLS® 40844560 · RE/MAX Escarpment Realty Inc.
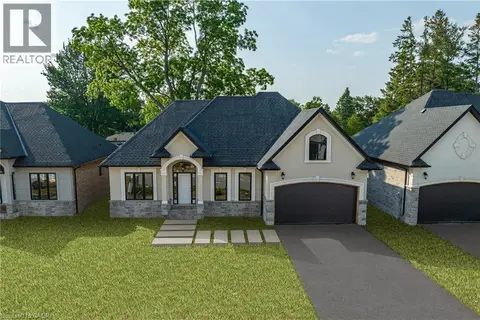 📷 2
$1,499,999
3 bd2 ba4 pk1650 ft²
35 CESAR Place
Maple Lane Annex, Ancaster
Detached · MLS® 40806998 · RE/MAX Escarpment Realty Inc.
$1,499,999
3 bd2 ba4 pk1650 ft²
41 CESAR Place
Maple Lane Annex, Ancaster
Detached · MLS® 40806981 · RE/MAX Escarpment Realty Inc.
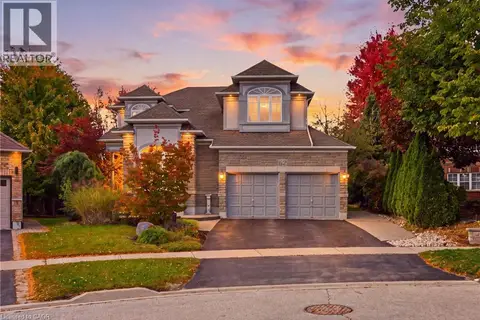 📷 49
$1,500,000
4 bd4 ba4 pk3333 ft²
62 ANDERSON Court
Parkview Heights, Ancaster
Pool
Detached · MLS® 40871803 · Royal LePage State Realty Inc.
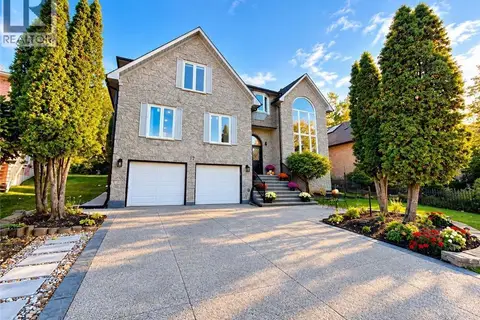 📷 50
$1,499,000
5+2 bd7 ba6 pk4107 ft²
12 SUNDROP Court
Meadowlands, Ancaster
Detached · MLS® 40868963 · RE/MAX Escarpment Realty Inc.
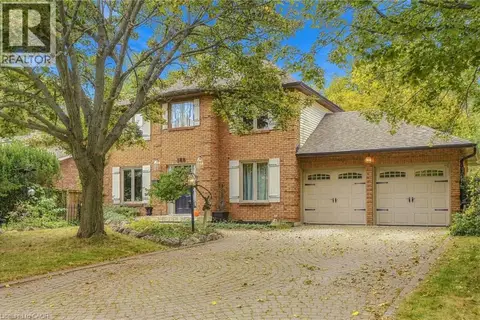 📷 45
$1,499,000
3+2 bd4 ba4 pk3070 ft²
188 HOSTEIN Drive
Ancaster Heights/Mohawk Meadows/Maywood, Ancaster
Ravine lot
Detached · MLS® 40871751 · Keller Williams Edge Realty
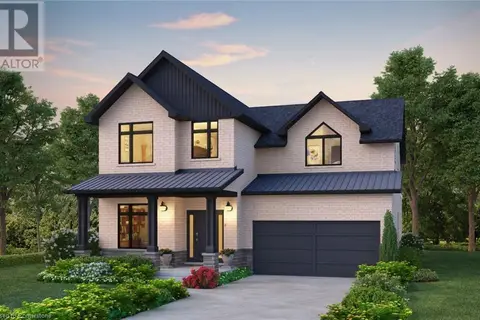 📷 4
$1,479,900
4 bd3 ba6 pk2700 ft²
LOT 14 KLEIN Circle
Meadowlands, Ancaster
Detached · MLS® XH4201326 · Michael St. Jean Realty Inc.