12 SUNDROP Court
Meadowlands, Ancaster, L9K1G5
Listed by RE/MAX Escarpment Realty Inc.
$1,499,000
- 5+2 bedrooms
- 7 bathrooms
- 6 parking
- 4107 sq ft
Listed 12 days ago · MLS® 40868963
About this home
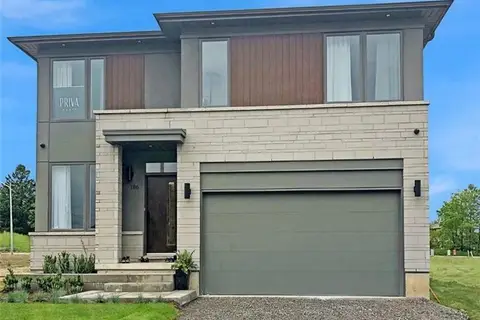
Welcome to 12 Sundrop Court, an impressive executive residence tucked away on a quiet cul-de-sac in Hamilton's sought-after Iroquoia Heights community. Offering approximately 4,107 sq. ft. above grade plus a fully finished lower level, this exceptional 5+2 bedroom home delivers remarkable scale, versatility, and comfort. Set on a generous 57' x 114' lot, this substantial residence is designed for spacious everyday living and entertaining. Step inside to a welcoming main level featuring elegant formal living and dining rooms, a generously sized kitchen, and an expansive family room with fireplace. A separate den offers an ideal home office or study, while a main-floor bedroom, full bathroom, and convenient laundry provide added flexibility. Upstairs, discover four generously proportioned bedrooms, including an impressive primary retreat offering exceptional space and a luxurious 5-piece ensuite. Three additional bedrooms and two full bathrooms complete the upper level, providing comfort and privacy throughout. The fully finished basement extends the home's possibilities with two additional bedrooms, a second kitchen, and two 3-piece bathrooms, creating an excellent layout for extended family, guests, or additional living and entertaining space. Outside, enjoy a spacious property with plenty of room for outdoor gatherings and relaxation. An attached double garage and private double driveway provide parking for up to six vehicles. Ideally situated in an established residential community, this exceptional home combines generous living space, a flexible multilevel layout, and the peaceful setting of a quiet court. A rare opportunity to enjoy exceptional space and comfort in desirable Iroquoia Heights! (id:66966)
Details
- Type
- Detached
- Style
- Other
- Size
- 4107 sq ft
- Basement
- Finished, Full
- Garage
- Garage
- Property tax
- $10,128
- Neighbourhood
- Meadowlands
- Municipality
- Ancaster
Interior
- Bedrooms
- 5 above ground + 2 below
- Fireplace
- No
- Appliances
- Washer, Refrigerator, Dishwasher, Stove, Dryer, Microwave, Window Coverings, Garage door opener
Heating, cooling and services
- Heating
- Forced air, Natural gas
- Air conditioning
- Central air conditioning
- Water and sewer
- Municipal sewage system
Building and exterior
- Foundation
- Poured Concrete
- Outdoor
- Brick, Stone
Parking
- Total parking
- 6
- Driveway and parking
- Attached Garage
Rooms
| Room | Level | Size | Features |
|---|---|---|---|
| Kitchen | Basement | 27'5'' x 11'4'' | |
| Bedroom | Basement | 14'1'' x 15'2'' | |
| Bedroom | Basement | 13'0'' x 10'6'' | |
| 3pc Bathroom | Basement | ||
| 3pc Bathroom | Basement | ||
| 5pc Bathroom | Second level | ||
| 4pc Bathroom | Second level | ||
| 4pc Bathroom | Second level | ||
| 4pc Bathroom | Main level | ||
| 2pc Bathroom | Main level | ||
| Bedroom | Second level | 13'6'' x 17'11'' | |
| Bedroom | Second level | 12'0'' x 13'0'' | |
| Bedroom | Second level | 12'0'' x 15'5'' | |
| Primary Bedroom | Second level | 22'7'' x 26'5'' | |
| Bedroom | Main level | 13'0'' x 20'10'' | |
| Laundry room | Main level | 7'11'' x 12'7'' | |
| Den | Main level | 12'0'' x 16'0'' | |
| Family room | Main level | 15'2'' x 17'9'' | |
| Living room | Main level | 12'0'' x 12'5'' | |
| Dining room | Main level | 12'11'' x 13'5'' | |
| Kitchen | Main level | 12'1'' x 17'5'' |
Location
Location is approximate. See nearby homes on the map
Listed by RE/MAX Escarpment Realty Inc..

REALTOR®, REALTORS®, and the REALTOR® logo are certification marks that are owned by REALTOR® Canada Inc. and licensed exclusively to The Canadian Real Estate Association (CREA). These certification marks identify real estate professionals who are members of CREA and who must abide by CREA’s By-Laws, Rules, and the REALTOR® Code. The MLS® trademark and the MLS® logo are owned by CREA and identify the professional real estate services provided by members of CREA.
The information contained on this site is based in whole or in part on information that is provided by members of The Canadian Real Estate Association, who are responsible for its accuracy. CREA reproduces and distributes this information as a service for its members and assumes no responsibility for its accuracy.
Similar homes nearby
See more in Ancaster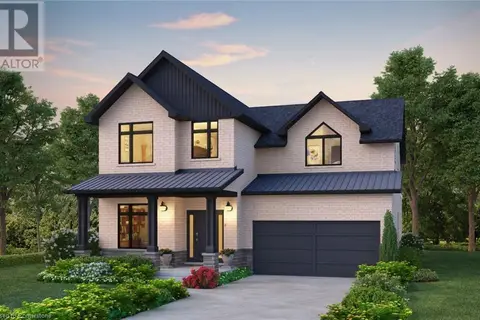 📷 4
$1,479,900
4 bd3 ba6 pk2700 ft²
LOT 14 KLEIN Circle
Meadowlands, Ancaster
Detached · MLS® XH4201326 · Michael St. Jean Realty Inc.
 📷 4
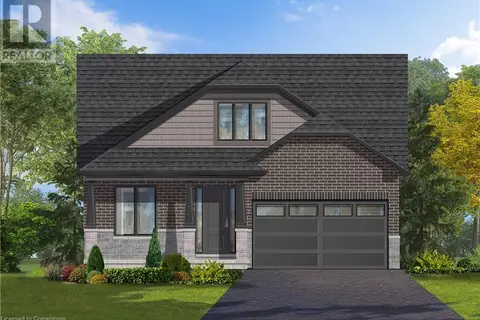
$1,475,500
4 bd3 ba6 pk2700 ft²
LOT 32 KLEIN Circle
Meadowlands, Ancaster
Detached · MLS® XH4201327 · Michael St. Jean Realty Inc.
 📷 48
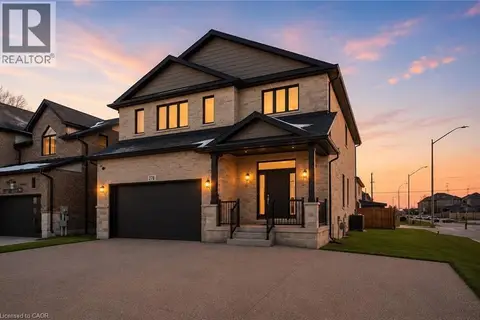
$1,469,900
4 bd3 ba6 pk2850 ft²
LOT 7 KLEIN Circle
Meadowlands, Ancaster
Detached · MLS® XH4201322 · Michael St. Jean Realty Inc.
 📷 50
$1,399,900
4 bd4 ba4 pk3090 ft²
90 ROBERTSON Road
Meadowlands, Ancaster
Detached · MLS® 40862758 · RE/MAX Escarpment Realty Inc.
 📷 3
$1,640,990
4 bd4 ba4 pk3329 ft²
467 KLEIN Circle
Meadowlands, Ancaster
Detached · MLS® 40825825 · Royal LePage Macro Realty
 📷 5
$1,349,900
4 bd3 ba6 pk2526 ft²
LOT 9 KLEIN Circle
Meadowlands, Ancaster
Detached · MLS® XH4201672 · Michael St. Jean Realty Inc.
 📷 47
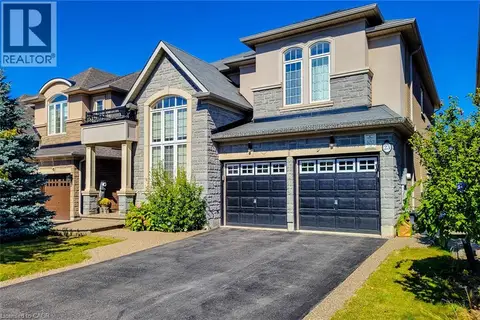
$1,674,900
4 bd5 ba6 pk3723 ft²
23 CURRAN Road
Meadowlands, Ancaster
Detached · MLS® 40867147 · New Era Real Estate
 📷 9
$1,311,990
4 bd3 ba4 pk2586 ft²
435 KLEIN Circle
Meadowlands, Ancaster
Detached · MLS® 40827720 · Royal LePage Macro Realty