LOT 7 KLEIN Circle
Meadowlands, Ancaster, L9G3K9
Listed by Michael St. Jean Realty Inc.
$1,469,900
- 4 bedrooms
- 3 bathrooms
- 6 parking
- 2850 sq ft
Listed 764 days ago · MLS® XH4201322
About this home
The Aspen! Ancaster Executive! New home to be built! See LB for builders form + potential closing dates. Top quality, luxury spoke homes - loaded w/extras + quality. Nine foot ceilings, quartz or granite tops - oak stairs, pot lights. See appendix A for list of standard specs! Many additional upgrades available. - includes full Tarion Warranty. (id:66966)
Details
- Type
- Detached
- Size
- 2850 sq ft
- Basement
- Unfinished, Full
- Garage
- Garage
- Neighbourhood
- Meadowlands
- Municipality
- Ancaster
Interior
- Bedrooms
- 4 above ground
- Fireplace
- No
Heating, cooling and services
- Heating
- Forced air, Natural gas
- Water and sewer
- Municipal sewage system
Building and exterior
- Foundation
- Poured Concrete
- Outdoor
- Brick
Parking
- Total parking
- 6
- Driveway and parking
- Attached Garage
Rooms
| Room | Level | Size | Features |
|---|---|---|---|
| 2pc Bathroom | Main level | ||
| Bedroom | Second level | 14'9'' x 15'3'' | |
| Bedroom | Second level | 14'9'' x 16'8'' | |
| Bedroom | Second level | 10'8'' x 11'8'' | |
| 4pc Bathroom | Second level | ||
| Laundry room | Second level | ||
| 4pc Bathroom | Second level | ||
| Primary Bedroom | Second level | 15'1'' x 19'3'' | |
| Dining room | Main level | 10'0'' x 14'7'' | |
| Kitchen | Main level | 11'0'' x 14'7'' | |
| Great room | Main level | 16'6'' x 17'7'' | |
| Dining room | Main level | 11'2'' x 12'6'' |
Location
Location is approximate. See nearby homes on the map
Listed by Michael St. Jean Realty Inc..

REALTOR®, REALTORS®, and the REALTOR® logo are certification marks that are owned by REALTOR® Canada Inc. and licensed exclusively to The Canadian Real Estate Association (CREA). These certification marks identify real estate professionals who are members of CREA and who must abide by CREA’s By-Laws, Rules, and the REALTOR® Code. The MLS® trademark and the MLS® logo are owned by CREA and identify the professional real estate services provided by members of CREA.
The information contained on this site is based in whole or in part on information that is provided by members of The Canadian Real Estate Association, who are responsible for its accuracy. CREA reproduces and distributes this information as a service for its members and assumes no responsibility for its accuracy.
Similar homes nearby
See more in Ancaster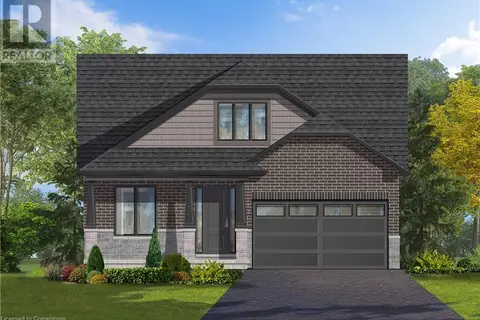 📷 4
$1,475,500
4 bd3 ba6 pk2700 ft²
LOT 32 KLEIN Circle
Meadowlands, Ancaster
Detached · MLS® XH4201327 · Michael St. Jean Realty Inc.
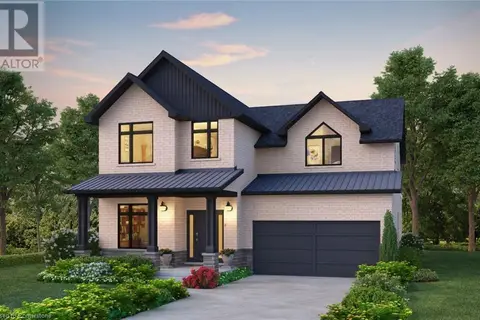 📷 4
$1,479,900
4 bd3 ba6 pk2700 ft²
LOT 14 KLEIN Circle
Meadowlands, Ancaster
Detached · MLS® XH4201326 · Michael St. Jean Realty Inc.
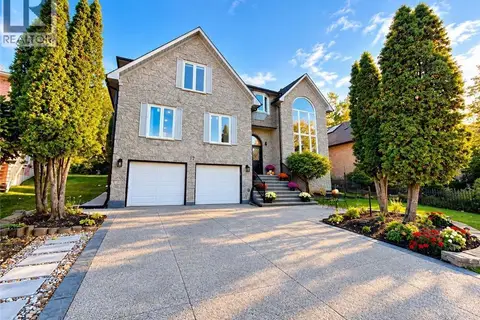 📷 50
$1,499,000
5+2 bd7 ba6 pk4107 ft²
12 SUNDROP Court
Meadowlands, Ancaster
Detached · MLS® 40868963 · RE/MAX Escarpment Realty Inc.
 📷 50
$1,399,900
4 bd4 ba4 pk3090 ft²
90 ROBERTSON Road
Meadowlands, Ancaster
Detached · MLS® 40862758 · RE/MAX Escarpment Realty Inc.
 📷 5
$1,349,900
4 bd3 ba6 pk2526 ft²
LOT 9 KLEIN Circle
Meadowlands, Ancaster
Detached · MLS® XH4201672 · Michael St. Jean Realty Inc.
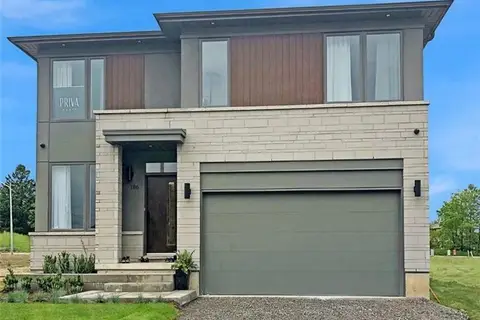 📷 9
$1,311,990
4 bd3 ba4 pk2586 ft²
435 KLEIN Circle
Meadowlands, Ancaster
Detached · MLS® 40827720 · Royal LePage Macro Realty
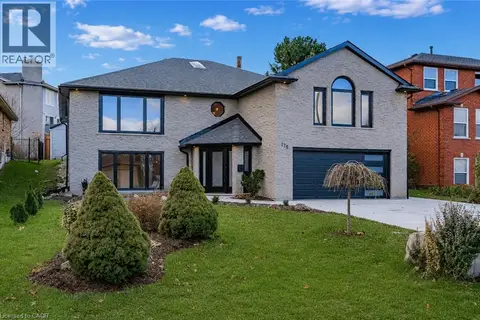 📷 50
$1,299,990
4 bd3 ba6 pk4040 ft²
175 BLUEBELL Crescent
Meadowlands, Ancaster
Detached · MLS® 40836966 · RE/MAX Escarpment Realty Inc.
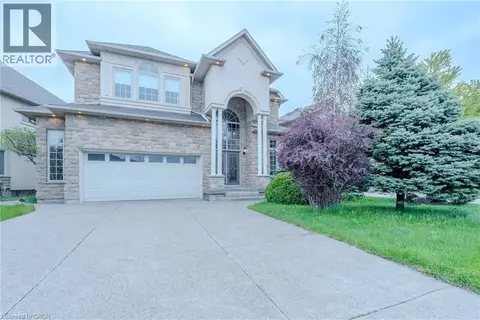 📷 39
$1,299,900
3+1 bd4 ba4 pk4167 ft²
79 MOORLAND Crescent
Meadowlands, Ancaster
Detached · MLS® 40866308 · RE/MAX Escarpment LEADEX Realty