151 MOORE Crescent
Parkview Heights, Ancaster, L9G4Z9
Listed by RE/MAX Escarpment Realty Inc.
$1,399,900
- 3+1 bedrooms
- 4 bathrooms
- 4 parking
- 3102 sq ft
Listed 41 days ago · MLS® 40862220
About this home
EXCEPTIONAL living in Ancaster's premier Parkview Heights! This professionally landscaped EXECUTIVE BUNGALOFT offers a flawless open-concept layout packed with premium upgrades. The main floor welcomes you with formal living and dining spaces, alongside a dramatic great room featuring vaulted ceilings, a gas fireplace, and large windows with California shutters.The chef-inspired eat-in kitchen features sleek white cabinetry, granite countertops, stainless steel appliances, a breakfast bar, and a bright dinette with easy garage and laundry access. Two spacious main-floor bedrooms both feature private ensuite baths, including a primary retreat with a large walk-in closet and a dedicated soaker tub/shower. Up the two-toned wood staircase you will find a generous loft, a third bedroom, and a full bath. Looking for more space? The fully finished lower level delivers with a massive rec room, an additional bedroom, and a full bathroom as well as plenty of storage. The backyard is a total staycation destination, complete with a sparkling in-ground pool, concrete patio, hot tub, storage shed, and lush gardens, you will never want to leave. Looking for a winter bonus, the double garage is heated for comfort bringing in the groceries. A perfect blend of style, space, and luxury in an amazing A+ location. (id:66966)
Details
- Type
- Detached
- Style
- Bungalow
- Size
- 3102 sq ft
- Basement
- Finished, Full
- Garage
- Garage
- Property tax
- $8,226
- Neighbourhood
- Parkview Heights
- Municipality
- Ancaster
Interior
- Bedrooms
- 3 above ground + 1 below
- Fireplace
- Yes
- Appliances
- Washer, Refrigerator, Water purifier, Water softener, Dishwasher, Stove, Dryer, Microwave Built-in
Heating, cooling and services
- Heating
- Forced air, Natural gas
- Air conditioning
- Central air conditioning
- Water and sewer
- Municipal sewage system
Building and exterior
- Style
- Bungalow
- Foundation
- Brick
- Pool
- Inground pool
- Outdoor
- Brick, Stucco
Parking
- Total parking
- 4
- Driveway and parking
- Attached Garage
Rooms
| Room | Level | Size | Features |
|---|---|---|---|
| 4pc Bathroom | Main level | ||
| Storage | Basement | 20'2'' x 24'0'' | |
| Utility room | Basement | 13'4'' x 17'0'' | |
| 3pc Bathroom | Basement | ||
| 4pc Bathroom | Second level | ||
| Bedroom | Basement | 12'5'' x 17'5'' | |
| 4pc Ensuite bath | Main level | ||
| Loft | Second level | 14'9'' x 22'9'' | |
| Recreation room | Basement | 28'0'' x 20'9'' | |
| Bedroom | Second level | 11'10'' x 10'11'' | |
| Bedroom | Main level | 11'5'' x 10'5'' | |
| Laundry room | Main level | 8'0'' x 12'8'' | |
| Primary Bedroom | Main level | 17'9'' x 12'0'' | |
| Living room | Main level | 24'0'' x 15'8'' | |
| Kitchen | Main level | 16'0'' x 18'2'' | |
| Dining room | Main level | 16'8'' x 16'9'' | |
| Family room | Main level | 15'8'' x 12'0'' | |
| Foyer | Main level | 9'7'' x 10'9'' |
Location
Location is approximate. See nearby homes on the map
Listed by RE/MAX Escarpment Realty Inc..

REALTOR®, REALTORS®, and the REALTOR® logo are certification marks that are owned by REALTOR® Canada Inc. and licensed exclusively to The Canadian Real Estate Association (CREA). These certification marks identify real estate professionals who are members of CREA and who must abide by CREA’s By-Laws, Rules, and the REALTOR® Code. The MLS® trademark and the MLS® logo are owned by CREA and identify the professional real estate services provided by members of CREA.
The information contained on this site is based in whole or in part on information that is provided by members of The Canadian Real Estate Association, who are responsible for its accuracy. CREA reproduces and distributes this information as a service for its members and assumes no responsibility for its accuracy.
Similar homes nearby
See more in Ancaster 📷 45
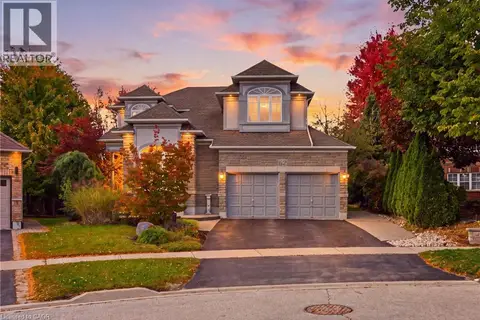
$1,299,995
4+1 bd4 ba4 pk3418 ft²
207 VALRIDGE Drive
Parkview Heights, Ancaster
Detached · MLS® 40867536 · Revel Realty Inc.
 📷 49
$1,500,000
4 bd4 ba4 pk3333 ft²
62 ANDERSON Court
Parkview Heights, Ancaster
Pool
Detached · MLS® 40871803 · Royal LePage State Realty Inc.
 📷 41
$1,249,900
4 bd2 ba4 pk2313 ft²
172 VALMONT Court
Parkview Heights, Ancaster
Ravine lot
Detached · MLS® 40872077 · RE/MAX Escarpment Realty Inc.
 📷 50
$1,399,900
4 bd4 ba4 pk3090 ft²
90 ROBERTSON Road
Meadowlands, Ancaster
Detached · MLS® 40862758 · RE/MAX Escarpment Realty Inc.
 📷 49
$1,399,000
4 bd2 ba10 pk2683 ft²
3612 INDIAN Trail
Sulphur Springs, Ancaster
Detached · MLS® 40838705 · RE/MAX TWIN CITY REALTY INC.
 📷 37
$1,389,000
5 bd3 ba6 pk4205 ft²
386 SOUTHCOTE Road
Harmony Hall, Ancaster
Detached · MLS® 40788887 · RE/MAX Escarpment Realty Inc.
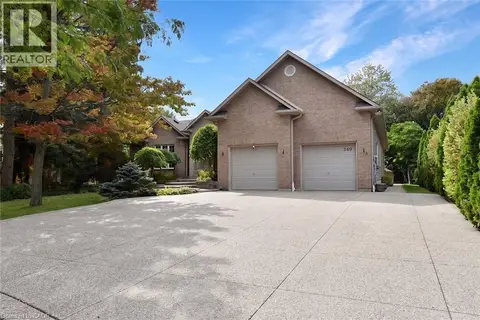 📷 47
$1,449,000
3+3 bd4 ba7 pk4459 ft²
248 SOUTHCOTE Road
Harmony Hall, Ancaster
Detached · MLS® 40871025 · Catania Realty Ltd.
 📷 5
$1,349,900
4 bd3 ba6 pk2526 ft²
LOT 9 KLEIN Circle
Meadowlands, Ancaster
Detached · MLS® XH4201672 · Michael St. Jean Realty Inc.