3612 INDIAN Trail
Sulphur Springs, Ancaster, N3T5M1
Listed by RE/MAX TWIN CITY REALTY INC.
$1,399,000
- 4 bedrooms
- 2 bathrooms
- 10 parking
- 2683 sq ft
Listed 132 days ago · MLS® 40838705
About this home
Nestled on the edge of Brantford in Ancaster, this beautifully updated country home offers the perfect blend of history, charm, nature, and modern comfort. Originally built in 1845, this bungalow with loft is filled with warmth and character, while preserving treasured original details including some hardwood flooring and the original front door. Extensively renovated between 2015 and 2020, the home offers over 3,000 sq. ft. of finished living space, a new septic system installed in 2020, a durable metal roof, and a full Generac generator for added peace of mind. Inside, rich wood trim, wide plank floors, granite counters, 2 bathrooms, 3 bedrooms, and a spacious loft provide inviting and flexible living space for family, guests, or additional sleeping areas. The home has a cozy country feel throughout, with timeless details that make it truly special. Set on a picturesque property surrounded by natural beauty, the setting is peaceful and private, with views of the stream, open fields, forest, mature trees, gardens, and abundant birdlife. Multiple outdoor sitting areas create the perfect places to enjoy morning coffee, quiet evenings, or simply take in the surrounding nature. A standout feature of the property is the impressive detached 4-car garage/workshop. Complete with hydro, concrete floor, two garage doors, and a rear sliding door, this exceptional space is ideal for a hobbyist, car enthusiast, tradesperson, storage, or anyone looking for a large and functional workshop. With its beautiful rural views, extensive gardens, large driveway, modern updates, preserved historic charm, and incredible garage/shop, this is a rare opportunity to own a truly special country property in a peaceful setting. (id:66966)
Details
- Type
- Detached
- Style
- Bungalow
- Size
- 2683 sq ft
- Basement
- Unfinished, Partial
- Garage
- Garage
- Property tax
- $8,807
- Neighbourhood
- Sulphur Springs
- Municipality
- Ancaster
Interior
- Bedrooms
- 4 above ground
- Fireplace
- Yes
- Appliances
- Washer, Refrigerator, Dishwasher, Stove, Dryer, Window Coverings, Microwave Built-in
Heating, cooling and services
- Heating
- Forced air, Propane
- Air conditioning
- Central air conditioning
- Water and sewer
- Septic System
Building and exterior
- Style
- Bungalow
- Outdoor
- Stone
Parking
- Total parking
- 10
- Driveway and parking
- Detached Garage
Rooms
| Room | Level | Size | Features |
|---|---|---|---|
| Loft | Second level | 25'6'' x 16'10'' | |
| Bedroom | Second level | 25'3'' x 16'10'' | |
| Living room | Main level | 10'10'' x 17'0'' | |
| Kitchen | Main level | 13'9'' x 13'3'' | |
| Dining room | Main level | 13'9'' x 13'3'' | |
| 5pc Bathroom | Main level | 14'11'' x 8'7'' | |
| Bedroom | Main level | 11'11'' x 12'0'' | |
| Bedroom | Main level | 8'0'' x 12'2'' | |
| Primary Bedroom | Main level | 10'10'' x 17'0'' | |
| 3pc Ensuite bath | Main level |
Location
Location is approximate. See nearby homes on the map
Listed by RE/MAX TWIN CITY REALTY INC..

REALTOR®, REALTORS®, and the REALTOR® logo are certification marks that are owned by REALTOR® Canada Inc. and licensed exclusively to The Canadian Real Estate Association (CREA). These certification marks identify real estate professionals who are members of CREA and who must abide by CREA’s By-Laws, Rules, and the REALTOR® Code. The MLS® trademark and the MLS® logo are owned by CREA and identify the professional real estate services provided by members of CREA.
The information contained on this site is based in whole or in part on information that is provided by members of The Canadian Real Estate Association, who are responsible for its accuracy. CREA reproduces and distributes this information as a service for its members and assumes no responsibility for its accuracy.
Similar homes nearby
See more in Ancaster 📷 19
$1,299,999
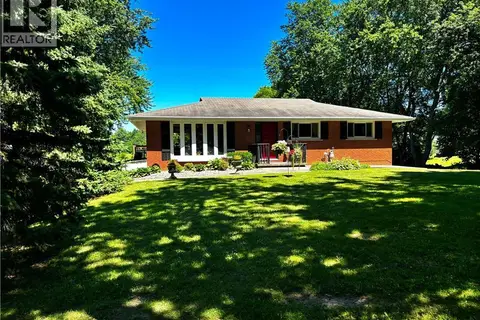
206 LOVERS Lane
Sulphur Springs, Ancaster
Vacant Land · MLS® 40825045 · Michael St. Jean Realty Inc.
 📷 50
$1,599,900
2+1 bd2 ba5 pk2450 ft²
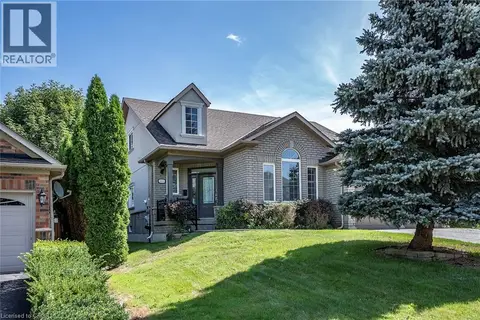
761 LYNDEN Road
Sulphur Springs, Ancaster
Detached · MLS® 40827859 · Century 21 Heritage Group Ltd
 📷 43
$1,399,900
3+1 bd4 ba4 pk3102 ft²
151 MOORE Crescent
Parkview Heights, Ancaster
Pool
Detached · MLS® 40862220 · RE/MAX Escarpment Realty Inc.
 📷 50
$1,399,900
4 bd4 ba4 pk3090 ft²
90 ROBERTSON Road
Meadowlands, Ancaster
Detached · MLS® 40862758 · RE/MAX Escarpment Realty Inc.
 📷 37
$1,389,000
5 bd3 ba6 pk4205 ft²
386 SOUTHCOTE Road
Harmony Hall, Ancaster
Detached · MLS® 40788887 · RE/MAX Escarpment Realty Inc.
 📷 5
$1,349,900
4 bd3 ba6 pk2526 ft²
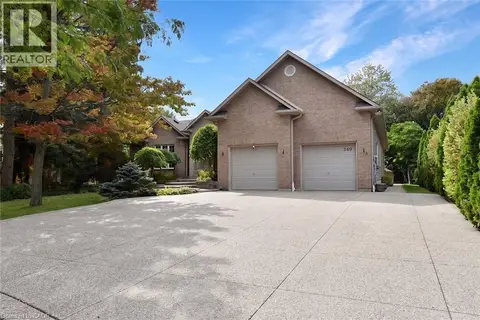
LOT 9 KLEIN Circle
Meadowlands, Ancaster
Detached · MLS® XH4201672 · Michael St. Jean Realty Inc.
 📷 47
$1,449,000
3+3 bd4 ba7 pk4459 ft²
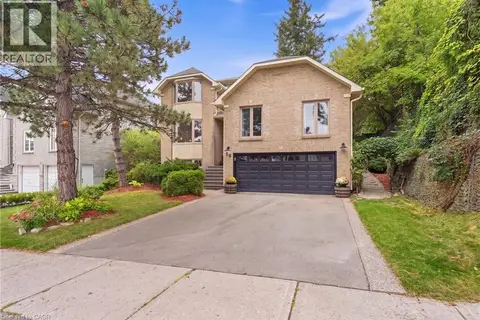
248 SOUTHCOTE Road
Harmony Hall, Ancaster
Detached · MLS® 40871025 · Catania Realty Ltd.
 📷 49
$1,450,000
4 bd3 ba4 pk3421 ft²
28 SEYMOUR Drive
Ancaster Heights/Mohawk Meadows/Maywood, Ancaster
Detached · MLS® 40865697 · RE/MAX Escarpment Realty Inc.