248 SOUTHCOTE Road
Harmony Hall, Ancaster, L9G2W1
Listed by Catania Realty Ltd.
$1,449,000
- 3+3 bedrooms
- 4 bathrooms
- 7 parking
- 4459 sq ft
Listed 8 days ago · MLS® 40871025
About this home
Large Open Concept 1 Floor Bungalow 2,489 SF on Main Level. 6 Bedroom Home (3+3), Possible 2 Family Home with 1970 SF finished basement with seperate entrance through the garage, 10 ft ceilings, 3 Bedrooms, Bathroom, Theatre Rm., and storage area easily converted into kitchen space. Main level has a spacious open layout with high ceilings and some newer finishes. Walk out from the kitchen to a large rear fenced yard with covered deck and a large patio area. Patio and driveway are exposed aggregate concrete. Parking for 7 cars approximately including the 2 car attached garage (22 x 22 ft). Two gas Fireplaces. Numerous pot lights throughout. Great room with cathedral ceiling, 200 amp service, large basement theatre room. Appliances included. Newer furnace and water heater. Rood redone in 2017. Large spacious lot 82.5 x 161 ft that is well treed. Originally built by ValleyCrest Homes as a custom home in 2000. Location is near shopping, schools,restaurants, highway access, escarpment walking trails and senic village with vibrant community. (id:66966)
Details
- Type
- Detached
- Style
- Bungalow
- Size
- 4459 sq ft
- Basement
- Finished, Full
- Garage
- Garage
- Property tax
- $10,221
- Neighbourhood
- Harmony Hall
- Municipality
- Ancaster
Interior
- Bedrooms
- 3 above ground + 3 below
- Fireplace
- No
- Appliances
- Washer, Refrigerator, Central Vacuum, Dishwasher, Stove, Dryer
Heating, cooling and services
- Heating
- Forced air, Natural gas
- Air conditioning
- Central air conditioning
- Water and sewer
- Municipal sewage system
Building and exterior
- Style
- Bungalow
- Year built
- 2000
- Foundation
- Poured Concrete
- Outdoor
- Brick, Vinyl siding
Parking
- Total parking
- 7
- Driveway and parking
- Attached Garage
Rooms
| Room | Level | Size | Features |
|---|---|---|---|
| Cold room | Basement | 6'1'' x 7'3'' | |
| Utility room | Basement | 13'10'' x 19'10'' | |
| 3pc Bathroom | Basement | 7'3'' x 8'6'' | |
| Bedroom | Basement | 13'3'' x 15'11'' | |
| Bedroom | Basement | 13'3'' x 15'5'' | |
| Bedroom | Basement | 14'2'' x 16'0'' | |
| Other | Basement | 14'3'' x 24'7'' | |
| Recreation room | Basement | 26'7'' x 26'10'' | |
| Laundry room | Main level | 5'11'' x 7'11'' | |
| 4pc Bathroom | Main level | 7'7'' x 7'9'' | |
| Bedroom | Main level | 11'0'' x 12'4'' | |
| Bedroom | Main level | 10'11'' x 12'11'' | |
| 2pc Bathroom | Main level | 4'2'' x 6'7'' | |
| Other | Main level | 5'9'' x 9'11'' | |
| 5pc Bathroom | Main level | 8'5'' x 19'9'' | |
| Primary Bedroom | Main level | 14'0'' x 16'0'' | |
| Office | Main level | 10'0'' x 12'11'' | |
| Dining room | Main level | 12'0'' x 18'8'' | |
| Great room | Main level | 15'5'' x 19' | |
| Eat in kitchen | Main level | 12'11'' x 22' |
Location
Location is approximate. See nearby homes on the map
Listed by Catania Realty Ltd..

REALTOR®, REALTORS®, and the REALTOR® logo are certification marks that are owned by REALTOR® Canada Inc. and licensed exclusively to The Canadian Real Estate Association (CREA). These certification marks identify real estate professionals who are members of CREA and who must abide by CREA’s By-Laws, Rules, and the REALTOR® Code. The MLS® trademark and the MLS® logo are owned by CREA and identify the professional real estate services provided by members of CREA.
The information contained on this site is based in whole or in part on information that is provided by members of The Canadian Real Estate Association, who are responsible for its accuracy. CREA reproduces and distributes this information as a service for its members and assumes no responsibility for its accuracy.
Similar homes nearby
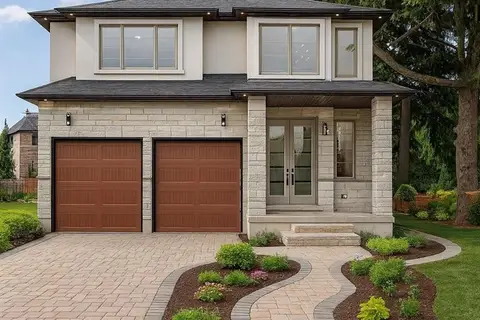
See more in Ancaster 📷 37
$1,389,000
5 bd3 ba6 pk4205 ft²
386 SOUTHCOTE Road
Harmony Hall, Ancaster
Detached · MLS® 40788887 · RE/MAX Escarpment Realty Inc.
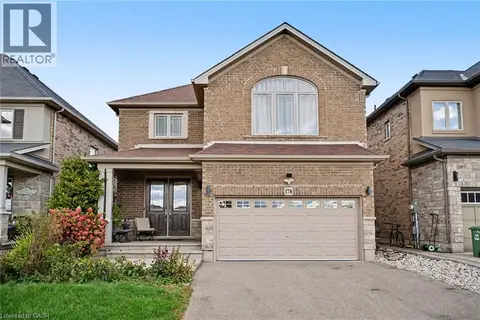
 📷 47
$1,545,000
4+1 bd5 ba6 pk4205 ft²
382 SOUTHCOTE Road
Harmony Hall, Ancaster
Detached · MLS® 40794846 · RE/MAX Escarpment Realty Inc.
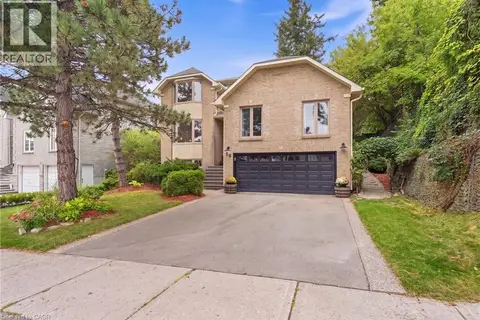
 📷 43
$1,299,000
4+1 bd3 ba6 pk3174 ft²
178 BOOKJANS Drive
Harmony Hall, Ancaster
Detached · MLS® 40871189 · RE/MAX Escarpment Realty Inc.
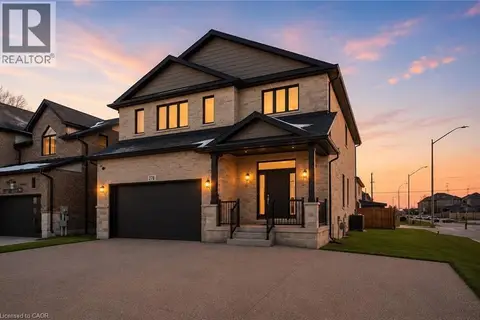
 📷 49
$1,450,000
4 bd3 ba4 pk3421 ft²
28 SEYMOUR Drive
Ancaster Heights/Mohawk Meadows/Maywood, Ancaster
Detached · MLS® 40865697 · RE/MAX Escarpment Realty Inc.
 📷 48
$1,469,900
4 bd3 ba6 pk2850 ft²
LOT 7 KLEIN Circle
Meadowlands, Ancaster
Detached · MLS® XH4201322 · Michael St. Jean Realty Inc.
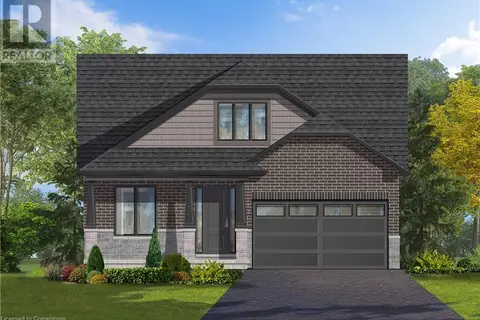 📷 4
$1,475,500
4 bd3 ba6 pk2700 ft²
LOT 32 KLEIN Circle
Meadowlands, Ancaster
Detached · MLS® XH4201327 · Michael St. Jean Realty Inc.
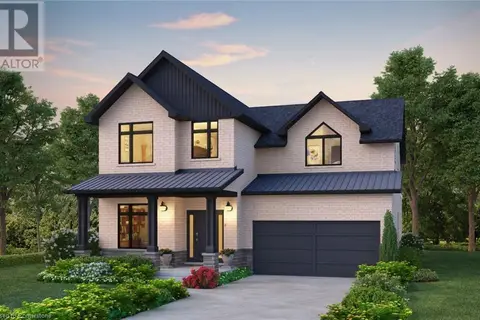 📷 4
$1,479,900
4 bd3 ba6 pk2700 ft²
LOT 14 KLEIN Circle
Meadowlands, Ancaster
Detached · MLS® XH4201326 · Michael St. Jean Realty Inc.
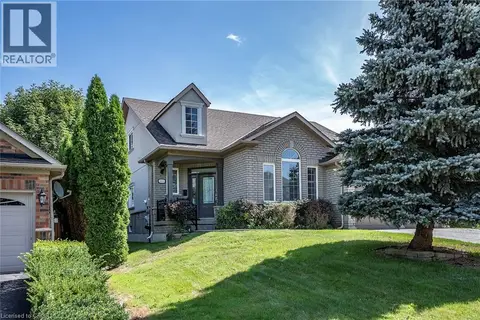 📷 43
$1,399,900
3+1 bd4 ba4 pk3102 ft²
151 MOORE Crescent
Parkview Heights, Ancaster
Pool
Detached · MLS® 40862220 · RE/MAX Escarpment Realty Inc.