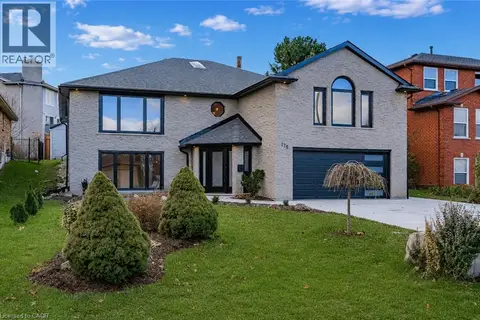
178 BOOKJANS Drive
Harmony Hall, Ancaster, L9G0E5
Listed by RE/MAX Escarpment Realty Inc.
$1,299,000
- 4+1 bedrooms
- 3 bathrooms
- 6 parking
- 3174 sq ft
Listed 7 days ago · MLS® 40871189
About this home
Welcome to this fabulous family home in a desirable, family-friendly Ancaster neighbourhood, conveniently located across from a park. This beautifully upgraded home features 4+1 bedrooms, 3.5 bathrooms, 9’ ceilings, and fully finished living space on all three levels. The gourmet kitchen offers granite countertops and ample cabinetry, complemented by a main-floor laundry and low-maintenance flooring. The spacious primary bedroom features an ensuite and his/her closets. The fully finished lower level includes a large family room, kitchen/dinette area, bedroom/den, and 3-piece bathroom with a large steam shower—perfect for family gatherings and entertaining. The professionally landscaped lot features a fully fenced rear yard and an oversized aggregate patio, ideal for outdoor entertaining. Close to schools, shopping, parks, and easy highway access, this is an excellent opportunity for families and commuters alike. RSA. Total sq. ft. is approximate based on exterior measurements (id:66966)
Details
- Type
- Detached
- Style
- Other
- Size
- 3174 sq ft
- Basement
- Finished, Full
- Garage
- Garage
- Property tax
- $7,880
- Neighbourhood
- Harmony Hall
- Municipality
- Ancaster
Interior
- Bedrooms
- 4 above ground + 1 below
- Fireplace
- No
- Appliances
- Refrigerator, Dishwasher, Dryer, Microwave, Hood Fan
Heating, cooling and services
- Heating
- Natural gas
- Air conditioning
- Central air conditioning
- Water and sewer
- Municipal sewage system
Building and exterior
- Foundation
- Poured Concrete
- Outdoor
- Aluminum siding, Brick Veneer
Parking
- Total parking
- 6
- Driveway and parking
- Attached Garage
Rooms
| Room | Level | Size | Features |
|---|---|---|---|
| 3pc Bathroom | Basement | ||
| Family room | Basement | 12'0'' x 17'0'' | |
| Bedroom | Basement | 10'5'' x 10'2'' | |
| Kitchen | Basement | 12'0'' x 12'0'' | |
| 4pc Bathroom | Second level | ||
| Bedroom | Second level | 12'0'' x 14'9'' | |
| Bedroom | Second level | 12'8'' x 14'4'' | |
| Bedroom | Second level | 10'11'' x 13'3'' | |
| Primary Bedroom | Second level | 17'8'' x 18'6'' | |
| 2pc Bathroom | Main level | ||
| Kitchen | Main level | 19'9'' x 18'10'' | |
| Great room | Main level | 14'9'' x 17'2'' |
Location
Location is approximate. See nearby homes on the map
Listed by RE/MAX Escarpment Realty Inc..

REALTOR®, REALTORS®, and the REALTOR® logo are certification marks that are owned by REALTOR® Canada Inc. and licensed exclusively to The Canadian Real Estate Association (CREA). These certification marks identify real estate professionals who are members of CREA and who must abide by CREA’s By-Laws, Rules, and the REALTOR® Code. The MLS® trademark and the MLS® logo are owned by CREA and identify the professional real estate services provided by members of CREA.
The information contained on this site is based in whole or in part on information that is provided by members of The Canadian Real Estate Association, who are responsible for its accuracy. CREA reproduces and distributes this information as a service for its members and assumes no responsibility for its accuracy.
Similar homes nearby
See more in Ancaster 📷 37
$1,389,000
5 bd3 ba6 pk4205 ft²
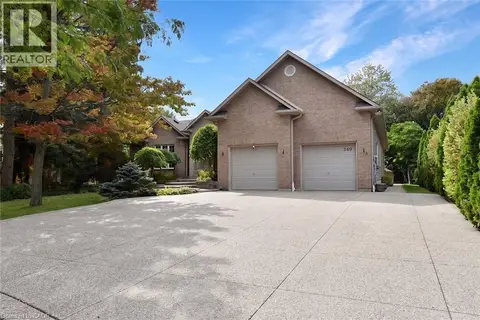
386 SOUTHCOTE Road
Harmony Hall, Ancaster
Detached · MLS® 40788887 · RE/MAX Escarpment Realty Inc.
 📷 47
$1,449,000
3+3 bd4 ba7 pk4459 ft²
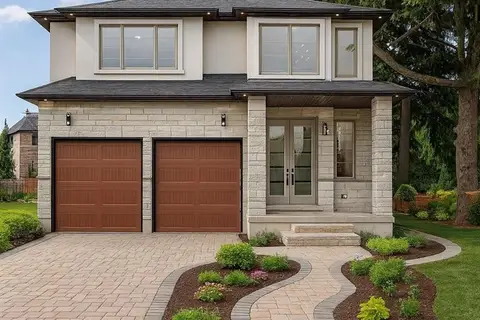
248 SOUTHCOTE Road
Harmony Hall, Ancaster
Detached · MLS® 40871025 · Catania Realty Ltd.
 📷 47
$1,545,000
4+1 bd5 ba6 pk4205 ft²
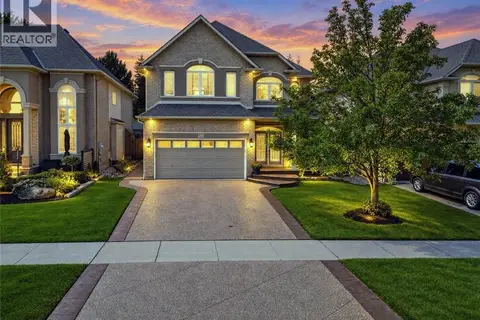
382 SOUTHCOTE Road
Harmony Hall, Ancaster
Detached · MLS® 40794846 · RE/MAX Escarpment Realty Inc.
 📷 39
$1,299,000
3 bd4 ba6 pk3640 ft²
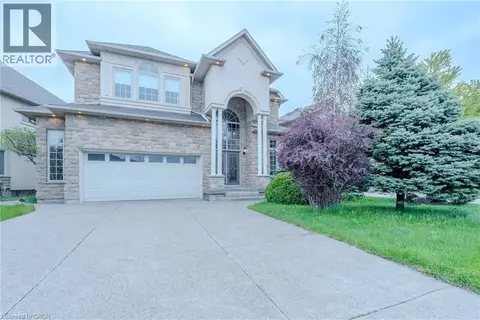
123 MOORLAND Crescent
Meadowlands, Ancaster
Pool
Detached · MLS® 40861902 · RE/MAX Escarpment Realty Inc.
 📷 39
$1,299,900
3+1 bd4 ba4 pk4167 ft²
79 MOORLAND Crescent
Meadowlands, Ancaster
Detached · MLS® 40866308 · RE/MAX Escarpment LEADEX Realty
 📷 50
$1,299,990
4 bd3 ba6 pk4040 ft²
175 BLUEBELL Crescent
Meadowlands, Ancaster
Detached · MLS® 40836966 · RE/MAX Escarpment Realty Inc.
 📷 45
$1,299,995
4+1 bd4 ba4 pk3418 ft²
207 VALRIDGE Drive
Parkview Heights, Ancaster
Detached · MLS® 40867536 · Revel Realty Inc.
 📷 19
$1,299,999
206 LOVERS Lane
Sulphur Springs, Ancaster
Vacant Land · MLS® 40825045 · Michael St. Jean Realty Inc.