207 VALRIDGE Drive
Parkview Heights, Ancaster, L9G4Y4
Listed by Revel Realty Inc.
$1,299,995
- 4+1 bedrooms
- 4 bathrooms
- 4 parking
- 3418 sq ft
Listed 17 days ago · MLS® 40867536
About this home
Nestled in Ancaster's highly sought-after Parkview Heights neighbourhood, this impressive custom-built home offers over 3,000 sq. ft. of beautifully finished living space, including a fully finished, soundproof in-law suite that provides exceptional flexibility for today's families. Step inside to soaring ceilings, newer hardwood flooring, crown moulding, California shutters, and custom California Closet systems throughout. Expansive principal rooms, two gas fireplaces, and a bright, open layout create an inviting atmosphere for both everyday living and effortless entertaining, while the convenience of main floor laundry enhances every day living. The fully finished lower level features a private in-law suite complete with its own full kitchen, living area, bathroom, bedroom with an egress window, abundant storage, and rough-ins for a second laundry. Whether accommodating extended family, multigenerational living, long-term guests, or evolving lifestyle needs, this space offers remarkable versatility without compromising comfort or privacy. Additional highlights include an updated primary ensuite, lawn irrigation system, double attached garage, and driveway parking for two vehicles. Set on a quiet street in one of Ancaster's premier family neighbourhoods, you'll enjoy mature surroundings, exceptional schools, nearby parks, shopping, everyday amenities, and convenient highway access. A rare opportunity to own a meticulously maintained custom home where timeless craftsmanship, thoughtful design, and pride of ownership are evident throughout. (id:66966)
Details
- Type
- Detached
- Style
- Other
- Size
- 3418 sq ft
- Basement
- Finished, Full
- Garage
- Garage
- Property tax
- $8,361
- Neighbourhood
- Parkview Heights
- Municipality
- Ancaster
Interior
- Bedrooms
- 4 above ground + 1 below
- Fireplace
- Yes
- Appliances
- Washer, Refrigerator, Dishwasher, Stove, Dryer, Hood Fan, Window Coverings, Garage door opener, Microwave Built-in
Heating, cooling and services
- Heating
- Forced air, Natural gas
- Air conditioning
- Central air conditioning
- Water and sewer
- Municipal sewage system
Building and exterior
- Year built
- 2003
- Outdoor
- Stone, Stucco, Brick Veneer
Parking
- Total parking
- 4
- Driveway and parking
- Attached Garage
Rooms
| Room | Level | Size | Features |
|---|---|---|---|
| Bedroom | Basement | 13'2'' x 11'6'' | |
| Living room/Dining room | Basement | 11'1'' x 11'6'' | |
| Kitchen | Basement | 11'2'' x 18'4'' | |
| 3pc Bathroom | Basement | ||
| Cold room | Basement | 8'9'' x 6'0'' | |
| Utility room | Basement | 23'1'' x 13'7'' | |
| Other | Basement | 16'6'' x 11'8'' | |
| 3pc Bathroom | Second level | ||
| Bedroom | Second level | 10'2'' x 11'8'' | |
| Bedroom | Second level | 11'2'' x 9'10'' | |
| Bedroom | Second level | 13'7'' x 12'6'' | |
| 4pc Ensuite bath | Second level | ||
| Primary Bedroom | Second level | 15'1'' x 13'6'' | |
| 2pc Bathroom | Main level | ||
| Laundry room | Main level | 12'0'' x 6'6'' | |
| Sunroom | Main level | 9'2'' x 8'2'' | |
| Breakfast | Main level | 12'8'' x 9'8'' | |
| Kitchen | Main level | 11'2'' x 10'7'' | |
| Dining room | Main level | 10'4'' x 13'7'' | |
| Family room | Main level | 15'1'' x 11'6'' | |
| Living room | Main level | 12'5'' x 13'7'' | |
| Foyer | Main level | 10'4'' x 11'8'' |
Location
Location is approximate. See nearby homes on the map
Listed by Revel Realty Inc..

REALTOR®, REALTORS®, and the REALTOR® logo are certification marks that are owned by REALTOR® Canada Inc. and licensed exclusively to The Canadian Real Estate Association (CREA). These certification marks identify real estate professionals who are members of CREA and who must abide by CREA’s By-Laws, Rules, and the REALTOR® Code. The MLS® trademark and the MLS® logo are owned by CREA and identify the professional real estate services provided by members of CREA.
The information contained on this site is based in whole or in part on information that is provided by members of The Canadian Real Estate Association, who are responsible for its accuracy. CREA reproduces and distributes this information as a service for its members and assumes no responsibility for its accuracy.
Similar homes nearby
See more in Ancaster 📷 41
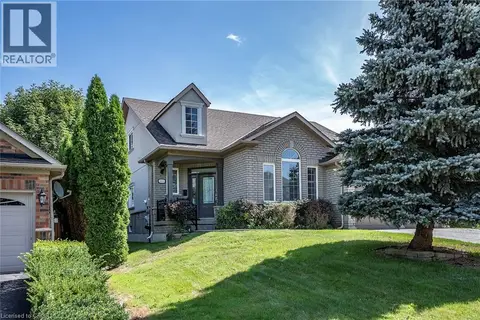
$1,249,900
4 bd2 ba4 pk2313 ft²
172 VALMONT Court
Parkview Heights, Ancaster
Ravine lot
Detached · MLS® 40872077 · RE/MAX Escarpment Realty Inc.
 📷 43
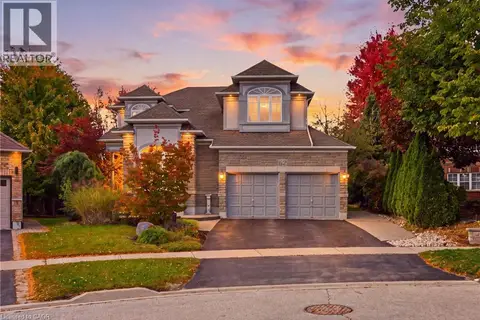
$1,399,900
3+1 bd4 ba4 pk3102 ft²
151 MOORE Crescent
Parkview Heights, Ancaster
Pool
Detached · MLS® 40862220 · RE/MAX Escarpment Realty Inc.
 📷 49
$1,500,000
4 bd4 ba4 pk3333 ft²
62 ANDERSON Court
Parkview Heights, Ancaster
Pool
Detached · MLS® 40871803 · Royal LePage State Realty Inc.
 📷 19
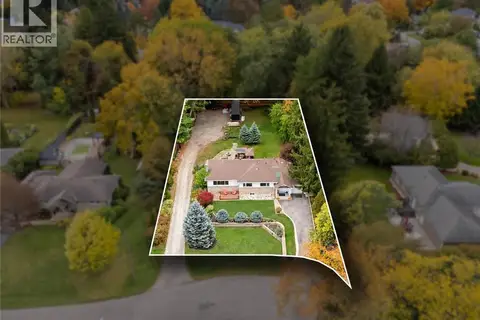
$1,299,999
206 LOVERS Lane
Sulphur Springs, Ancaster
Vacant Land · MLS® 40825045 · Michael St. Jean Realty Inc.
 📷 34
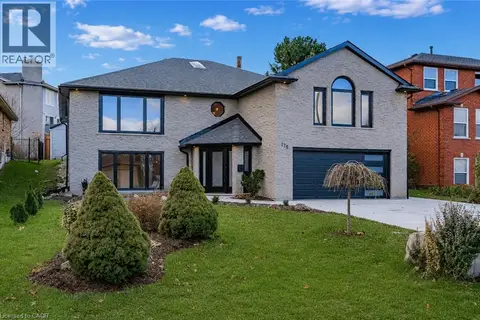
$1,299,999
2 bd3 ba4 pk2111 ft²
284 MAPLEDENE Drive
Dancaster/Nakoma/Maple Lane, Ancaster
Detached · MLS® 40872067 · Royal LePage State Realty Inc.
 📷 50
$1,299,990
4 bd3 ba6 pk4040 ft²
175 BLUEBELL Crescent
Meadowlands, Ancaster
Detached · MLS® 40836966 · RE/MAX Escarpment Realty Inc.
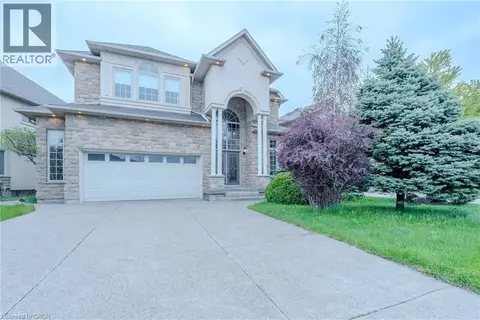 📷 39
$1,299,900
3+1 bd4 ba4 pk4167 ft²
79 MOORLAND Crescent
Meadowlands, Ancaster
Detached · MLS® 40866308 · RE/MAX Escarpment LEADEX Realty
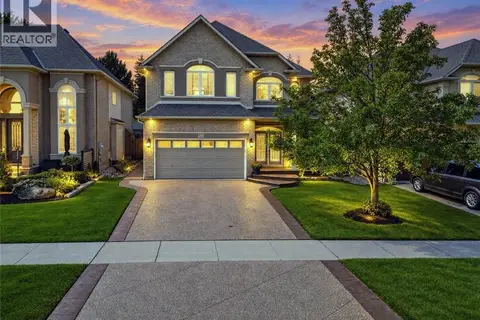 📷 39
$1,299,000
3 bd4 ba6 pk3640 ft²
123 MOORLAND Crescent
Meadowlands, Ancaster
Pool
Detached · MLS® 40861902 · RE/MAX Escarpment Realty Inc.