53 LOVERS Lane
Oakhill/Clearview Ancaster Heights/Mohawk, Ancaster, L9G1G5
Listed by RE/MAX Escarpment Realty Inc.
$1,550,000
- 3 bedrooms
- 2 bathrooms
- 7 parking
- 1510 sq ft
Listed 141 days ago · MLS® 40835429
About this home
Imagine the possibilities on this impressive 85' x 250' lot in one of Ancaster's most sought-after neighbourhoods. This all-brick bungalow offers comfortable living today while presenting outstanding future potential for families, investors, renovators, or those dreaming of a custom estate property. Featuring 3 bedrooms and 2 bathrooms, the home is set on a rare, deep lot that provides exceptional outdoor space, privacy, and endless opportunities to expand, renovate, or simply enjoy as is. Nestled in a prime family-friendly location, you'll appreciate being just moments from excellent schools, beautiful parks, conservation areas, golf courses, shopping, dining, and convenient highway access for commuters. Large lots in established Ancaster neighbourhoods are becoming increasingly difficult to find, making this a truly exceptional opportunity to secure a property with both immediate enjoyment and long-term potential. Whether you're looking for a place to call home, a renovation project, or the ideal setting for your future dream home, this is a rare offering in an unbeatable location. (id:66966)
Details
- Type
- Detached
- Style
- Bungalow
- Size
- 1510 sq ft
- Basement
- Partially finished, Full
- Garage
- Garage
- Property tax
- $7,710
- Neighbourhood
- Oakhill/Clearview Ancaster Heights/Mohawk
- Municipality
- Ancaster
Interior
- Bedrooms
- 3 above ground
- Fireplace
- Yes
Heating, cooling and services
- Heating
- Forced air
- Air conditioning
- Central air conditioning
- Water and sewer
- Municipal sewage system
Building and exterior
- Style
- Bungalow
- Year built
- 1954
- Outdoor
- Stone, Aluminum siding, Brick Veneer
Parking
- Total parking
- 7
- Driveway and parking
- Attached Garage
Rooms
| Room | Level | Size | Features |
|---|---|---|---|
| Utility room | Basement | 25'0'' x 11'5'' | |
| 2pc Bathroom | Basement | 4'8'' x 6'4'' | |
| Recreation room | Basement | 25'0'' x 8'9'' | |
| 4pc Bathroom | Main level | 6'0'' x 7'6'' | |
| Bedroom | Main level | 7'11'' x 9'3'' | |
| Bedroom | Main level | 9'8'' x 10'5'' | |
| Primary Bedroom | Main level | 10'11'' x 11'11'' | |
| Living room | Main level | 12'4'' x 17'7'' | |
| Dining room | Main level | 9'5'' x 11'2'' | |
| Kitchen | Main level | 8'3'' x 12'7'' | |
| Breakfast | Main level | 8'9'' x 12'7'' |
Location
Location is approximate. See nearby homes on the map
Listed by RE/MAX Escarpment Realty Inc..

REALTOR®, REALTORS®, and the REALTOR® logo are certification marks that are owned by REALTOR® Canada Inc. and licensed exclusively to The Canadian Real Estate Association (CREA). These certification marks identify real estate professionals who are members of CREA and who must abide by CREA’s By-Laws, Rules, and the REALTOR® Code. The MLS® trademark and the MLS® logo are owned by CREA and identify the professional real estate services provided by members of CREA.
The information contained on this site is based in whole or in part on information that is provided by members of The Canadian Real Estate Association, who are responsible for its accuracy. CREA reproduces and distributes this information as a service for its members and assumes no responsibility for its accuracy.
Similar homes nearby
See more in Ancaster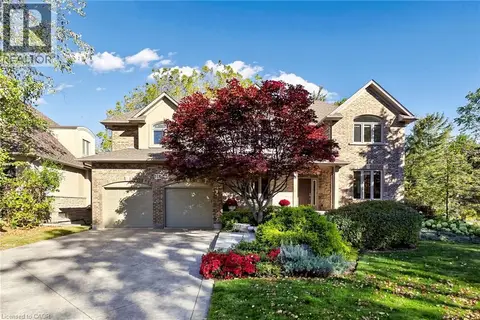 📷 50
$1,849,900
2+1 bd4 ba6 pk3036 ft²
118 FOXRIDGE Drive
Oakhill/Clearview Ancaster Heights/Mohawk, Ancaster
Detached · MLS® 40870309 · RE/MAX Escarpment Realty Inc.
 📷 41
$1,550,000
2 bd2 ba6 pk1754 ft²
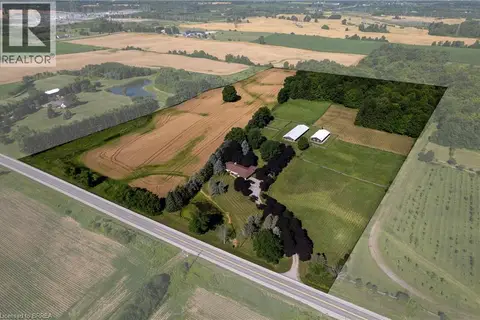
269 BRANT COUNTY ROAD 22
SE Rural, Ancaster
Detached · MLS® 40852618 · Re/Max Twin City Realty Inc
 📷 47
$1,545,000
4+1 bd5 ba6 pk4205 ft²
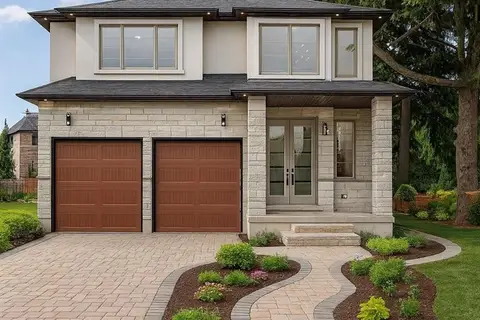
382 SOUTHCOTE Road
Harmony Hall, Ancaster
Detached · MLS® 40794846 · RE/MAX Escarpment Realty Inc.
 📷 50
$1,599,900
2+1 bd2 ba5 pk2450 ft²
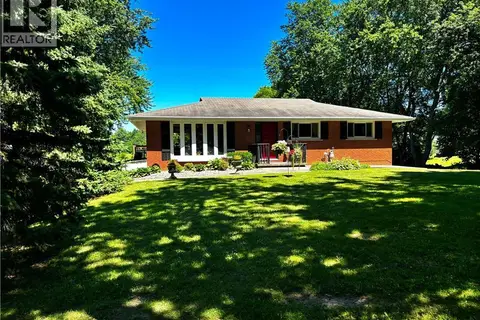
761 LYNDEN Road
Sulphur Springs, Ancaster
Detached · MLS® 40827859 · Century 21 Heritage Group Ltd
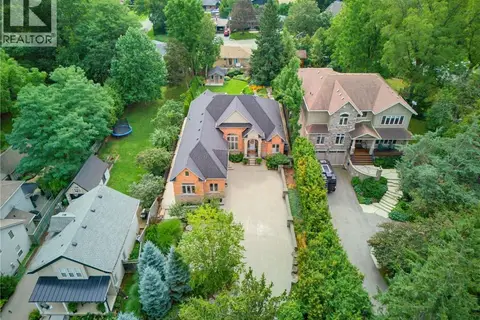 📷 49
$1,599,900
2 bd3 ba8 pk3047 ft²
56 ACADEMY Street
Ancaster Heights/Mohawk Meadows/Maywood, Ancaster
Detached · MLS® 40860714 · Royal LePage State Realty Inc.
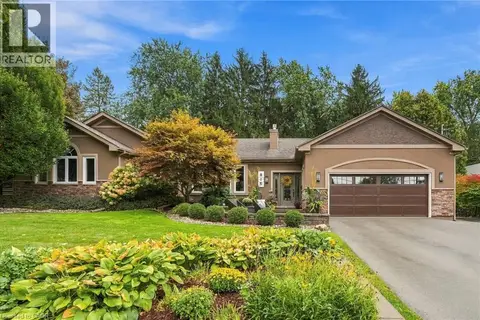 📷 49
$1,599,900
3+2 bd4 ba8 pk3857 ft²
816 ALEXANDER Road
Ancaster Heights/Mohawk Meadows/Maywood, Ancaster
Detached · MLS® 40870849 · RE/MAX Escarpment Realty Inc.
 New
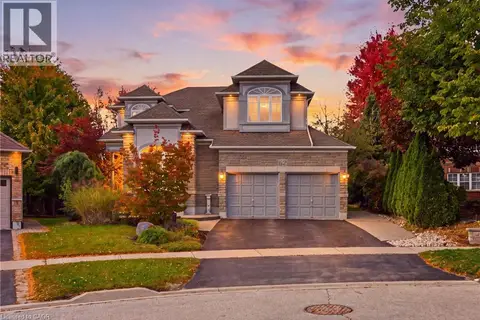
📷 42
$1,599,900
5+2 bd6 ba4 pk3712 ft²
212 STADACONA Avenue
Dancaster/Nakoma/Maple Lane, Ancaster
Pool
Detached · MLS® 40873171 · Royal LePage State Realty Inc.
 📷 49
$1,500,000
4 bd4 ba4 pk3333 ft²
62 ANDERSON Court
Parkview Heights, Ancaster
Pool
Detached · MLS® 40871803 · Royal LePage State Realty Inc.