816 ALEXANDER Road
Ancaster Heights/Mohawk Meadows/Maywood, Ancaster, L9G3E9
Listed by RE/MAX Escarpment Realty Inc.
$1,599,900
- 3+2 bedrooms
- 4 bathrooms
- 8 parking
- 3857 sq ft
Listed 8 days ago · MLS® 40870849
About this home
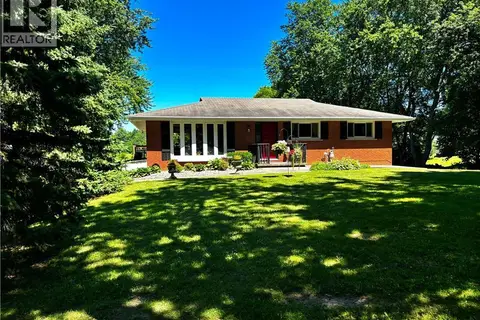
Some homes make you feel at home before you’ve even set your keys down. Tucked away in Ancaster Heights, 816 Alexander Road is one of them. Vaulted ceilings and generous windows create a sense of space, while a gas fireplace anchors the living room and a separate sitting room adds warmth with hardwood floors and distinctive tile work. The kitchen is a natural focal point, with custom cabinetry, granite surfaces and an oversized island made for everyday living and entertaining. A 36-inch gas cooktop, double ovens and a backyard walkout complete the space. The primary bedroom feels like a private retreat, with vaulted ceilings, pot lights, a walk-in closet, 3-piece ensuite and its own backyard walkout. Two additional bedrooms, a full bathroom, main-floor laundry and a generous powder room complete the main level. Downstairs, the finished basement offers room to spread out, with a wet bar, electric fireplace, two spacious bedrooms, a 3-piece bathroom and office space. A separate unfinished area accessed from the garage offers added flexibility. But the backyard may be hardest to leave. Set on a 100 x 125 ft lot, mature trees and established gardens create a wonderfully private setting. Climbing hydrangeas, a Japanese red maple and a covered sitting area make it easy to linger. A 10-by-10-foot garden shed keeps practical details tucked away. A double-car garage with mezzanine storage and a driveway with parking for approximately eight vehicles round out the package. With approximately 2,295 square feet above grade, there’s room to spread out without losing the warmth that makes this home special. Close to Ancaster’s amenities, schools, parks and, of course, waterfalls, this is established neighbourhood living at its best. Don’t be TOO LATE*! *REG TM. RSA. (id:66966)
Details
- Type
- Detached
- Style
- Bungalow
- Size
- 3857 sq ft
- Basement
- Finished, Full
- Garage
- Garage
- Property tax
- $10,322
- Neighbourhood
- Ancaster Heights/Mohawk Meadows/Maywood
- Municipality
- Ancaster
Interior
- Bedrooms
- 3 above ground + 2 below
- Fireplace
- Electric, Other - See remarks
- Appliances
- Washer, Refrigerator, Water softener, Central Vacuum, Dishwasher, Stove, Dryer, Microwave, Hood Fan, Window Coverings, Garage door opener, Microwave Built-in
Heating, cooling and services
- Heating
- Forced air, Natural gas
- Air conditioning
- Central air conditioning
- Water and sewer
- Municipal sewage system
Building and exterior
- Style
- Bungalow
- Year built
- 1956
- Foundation
- Block
- Outdoor
- Stucco, Vinyl siding
Parking
- Total parking
- 8
- Driveway and parking
- Attached Garage
Rooms
| Room | Level | Size | Features |
|---|---|---|---|
| Bedroom | Main level | 16'9'' x 14'8'' | |
| Other | Basement | 21'5'' x 17'8'' | |
| Storage | Basement | 14'4'' x 6'9'' | |
| 3pc Bathroom | Basement | ||
| Recreation room | Basement | 21'11'' x 21'10'' | |
| Bedroom | Basement | 10'2'' x 15'10'' | |
| Bedroom | Basement | 10'2'' x 18'11'' | |
| 4pc Bathroom | Main level | ||
| Bedroom | Main level | 10'2'' x 14'10'' | |
| 3pc Ensuite bath | Main level | ||
| Primary Bedroom | Main level | 12'4'' x 18'9'' | |
| 2pc Bathroom | Main level | 6'2'' x 9'8'' | |
| Family room | Main level | 16'1'' x 18'3'' | |
| Kitchen | Main level | 18'2'' x 19'11'' | |
| Living room | Main level | 15'1'' x 16'7'' |
Location
Location is approximate. See nearby homes on the map
Listed by RE/MAX Escarpment Realty Inc..

REALTOR®, REALTORS®, and the REALTOR® logo are certification marks that are owned by REALTOR® Canada Inc. and licensed exclusively to The Canadian Real Estate Association (CREA). These certification marks identify real estate professionals who are members of CREA and who must abide by CREA’s By-Laws, Rules, and the REALTOR® Code. The MLS® trademark and the MLS® logo are owned by CREA and identify the professional real estate services provided by members of CREA.
The information contained on this site is based in whole or in part on information that is provided by members of The Canadian Real Estate Association, who are responsible for its accuracy. CREA reproduces and distributes this information as a service for its members and assumes no responsibility for its accuracy.
Similar homes nearby
See more in Ancaster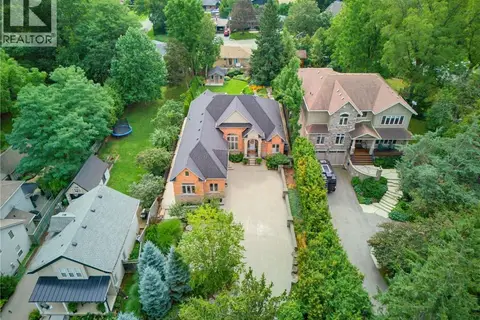 📷 49
$1,599,900
2 bd3 ba8 pk3047 ft²
56 ACADEMY Street
Ancaster Heights/Mohawk Meadows/Maywood, Ancaster
Detached · MLS® 40860714 · Royal LePage State Realty Inc.
 📷 49
$1,688,888
4+1 bd4 ba5 pk4404 ft²
447 GOLF LINKS Road
Ancaster Heights/Mohawk Meadows/Maywood, Ancaster
Pool
Detached · MLS® 40870431 · RE/MAX Escarpment Realty Inc.
 📷 45
$1,499,000
3+2 bd4 ba4 pk3070 ft²
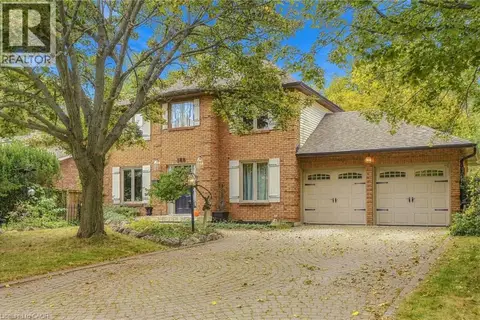
188 HOSTEIN Drive
Ancaster Heights/Mohawk Meadows/Maywood, Ancaster
Ravine lot
Detached · MLS® 40871751 · Keller Williams Edge Realty
 📷 46
$1,739,000
4 bd4 ba6 pk4470 ft²
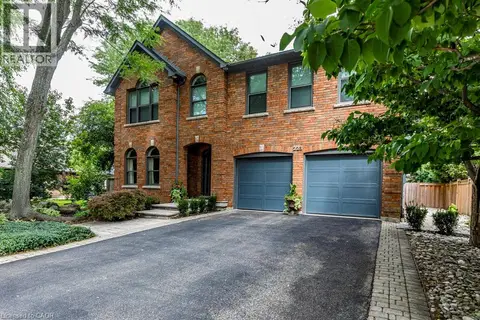
223 BRIAR HILL Crescent
Ancaster Heights/Mohawk Meadows/Maywood, Ancaster
Pool
Detached · MLS® 40812054 · Coldwell Banker Community Professionals
 📷 49
$1,450,000
4 bd3 ba4 pk3421 ft²
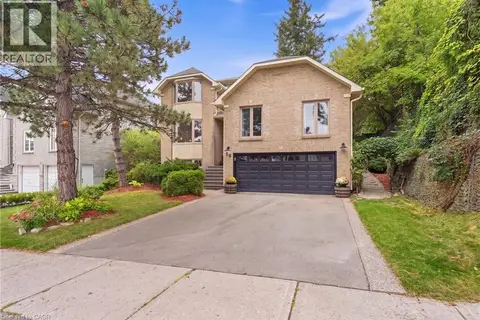
28 SEYMOUR Drive
Ancaster Heights/Mohawk Meadows/Maywood, Ancaster
Detached · MLS® 40865697 · RE/MAX Escarpment Realty Inc.
 📷 50
$1,599,900
2+1 bd2 ba5 pk2450 ft²
761 LYNDEN Road
Sulphur Springs, Ancaster
Detached · MLS® 40827859 · Century 21 Heritage Group Ltd
 New
📷 42
$1,599,900
5+2 bd6 ba4 pk3712 ft²
212 STADACONA Avenue
Dancaster/Nakoma/Maple Lane, Ancaster
Pool
Detached · MLS® 40873171 · Royal LePage State Realty Inc.
 📷 3
$1,640,990
4 bd4 ba4 pk3329 ft²
467 KLEIN Circle
Meadowlands, Ancaster
Detached · MLS® 40825825 · Royal LePage Macro Realty