38 BEACH AVENUE
Deep River, Deep River, K0J1P0
Listed by JAMES J. HICKEY REALTY LTD.
$359,900
- 2 bedrooms
- 1 bathrooms
- 3 parking
Listed 181 days ago · MLS® X13036976
About this home
This charming 2-bedroom frame bungalow blends comfort, convenience, and a truly inviting setting. The home features a warm oak kitchen, a sun-filled living room with a cozy gas fireplace, and an updated bathroom with a step-in tub/shower for easy access. Main-floor laundry adds everyday practicality. Outside, enjoy a lovely private backyard that borders Bill Rounding Park-perfect for peaceful relaxation or outdoor fun. A single detached garage and storage shed provide plenty of extra space. All of this is just a short walk to the beach, shopping, and local amenities. Fridge, stove, washer, dryer included.24-hour irrevocable required on all offers. (id:66966)
Details
- Type
- Detached
- Style
- Bungalow
- Basement
- None
- Garage
- Garage
- Property tax
- $2,646 (2025)
- Neighbourhood
- Deep River
- Municipality
- Deep River
Interior
- Bedrooms
- 2 above ground
- Fireplace
- Yes
Heating, cooling and services
- Heating
- Forced air, Natural gas
- Water and sewer
- Sanitary sewer
Building and exterior
- Style
- Bungalow
- Foundation
- Concrete, Slab
- Outdoor
- Vinyl siding
Parking
- Total parking
- 3
- Driveway and parking
- Detached Garage, Garage
Rooms
| Room | Level | Size | Features |
|---|---|---|---|
| Family room | Main level | 4.05 × 2.8 m (13'3" × 9'2") | |
| Laundry room | Main level | 3.02 × 1.61 m (9'11" × 5'3") | |
| Kitchen | Main level | 4.02 × 2.99 m (13'2" × 9'10") | |
| Living room | Main level | 4.54 × 5.03 m (14'11" × 16'6") | |
| Foyer | Main level | 1.67 × 1.25 m (5'6" × 4'1") | |
| Utility room | Main level | 1.25 × 2.99 m (4'1" × 9'10") | |
| Bedroom | Main level | 3.99 × 2.77 m (13'1" × 9'1") | |
| Bedroom | Main level | 4.02 × 2.77 m (13'2" × 9'1") |
Location
Location is approximate. See nearby homes on the map
Listed by JAMES J. HICKEY REALTY LTD..

REALTOR®, REALTORS®, and the REALTOR® logo are certification marks that are owned by REALTOR® Canada Inc. and licensed exclusively to The Canadian Real Estate Association (CREA). These certification marks identify real estate professionals who are members of CREA and who must abide by CREA’s By-Laws, Rules, and the REALTOR® Code. The MLS® trademark and the MLS® logo are owned by CREA and identify the professional real estate services provided by members of CREA.
The information contained on this site is based in whole or in part on information that is provided by members of The Canadian Real Estate Association, who are responsible for its accuracy. CREA reproduces and distributes this information as a service for its members and assumes no responsibility for its accuracy.
Similar homes nearby
See more in Deep River New
📷 35
$379,900
3 bd1 ba3 pk
88 GLENDALE AVENUE
Deep River, Deep River
Detached · MLS® X14096084 · JAMES J. HICKEY REALTY LTD.
 📷 47
$399,900
3 bd2 ba4 pk
23 THOMAS STREET
Deep River, Deep River
Detached · MLS® X13438860 · JAMES J. HICKEY REALTY LTD.
 📷 49
$399,900
3 bd1 ba3 pk
100 GLENDALE AVENUE
Deep River, Deep River
Detached · MLS® X13747380 · JAMES J. HICKEY REALTY LTD.
 📷 44
$419,900
4 bd1 ba4 pk
96 GLENDALE AVENUE
Deep River, Deep River
Detached · MLS® X13068374 · JAMES J. HICKEY REALTY LTD.
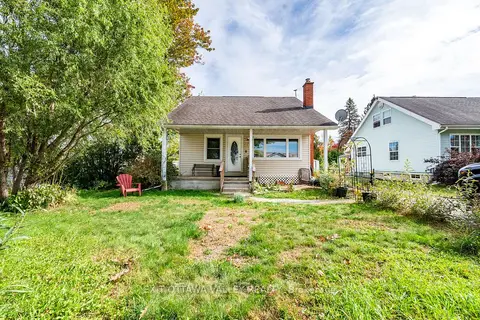 📷 42🎥 Tour
$369,900
Reduced $40,000 (↓ 10%)
≈ $1,620/mo mortgage · 20% down
4 bd3 ba6 pk1100-1500 ft²
15 Troyes Street
510 - Deep River, Deep River
School 5 min walk
Detached · MLS® X13843778 · EXIT OTTAWA VALLEY REALTY
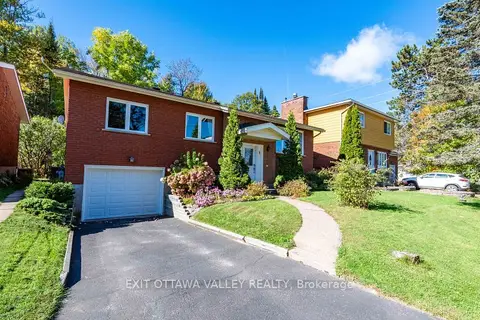 📷 46🎥 Tour
$399,900
≈ $1,751/mo mortgage · 20% down
3+1 bd2 ba3 pk1100-1500 ft²
6 Sumac Court
510 - Deep River, Deep River
Detached · MLS® X13876456 · EXIT OTTAWA VALLEY REALTY
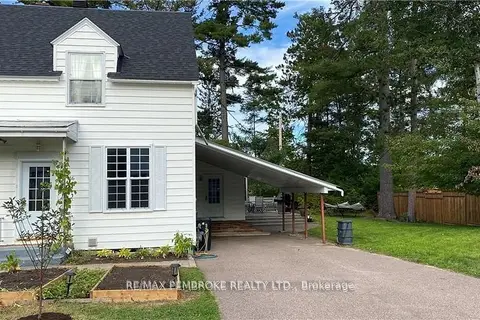 📷 27
$414,900
≈ $1,817/mo mortgage · 20% down
3+1 bd3 ba4 pk1100-1500 ft²
16 Wolfe Avenue
510 - Deep River, Deep River
School 7 min walkPark nearby
Semi-Detached · MLS® X13674164 · RE/MAX PEMBROKE REALTY LTD.
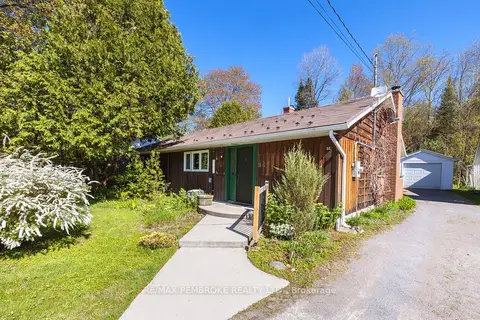 📷 34🎥 Tour
$419,900
Reduced $15,100 (↓ 3%)
≈ $1,839/mo mortgage · 20% down
3 bd1 ba7 pk1500-2000 ft²
98 Glendale Avenue
510 - Deep River, Deep River
Waterfront
Detached · MLS® X13441140 · RE/MAX PEMBROKE REALTY LTD.