96 GLENDALE AVENUE
Deep River, Deep River, K0J1P0
Listed by JAMES J. HICKEY REALTY LTD.
$419,900
- 4 bedrooms
- 1 bathrooms
- 4 parking
Listed 173 days ago · MLS® X13068374
About this home
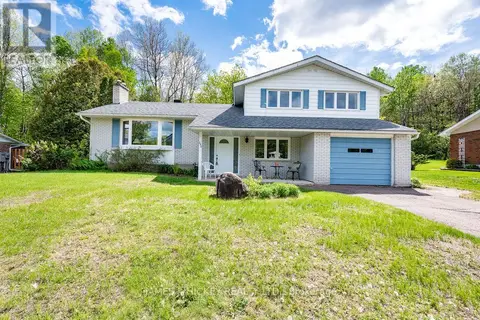
This beautifully maintained 4-bedroom bungalow offers comfort, space, and convenience in a desirable location. Step into a spacious and welcoming foyer that leads to a bright, sun-filled oak kitchen with an adjoining dining area-perfect for everyday living and entertaining. The inviting living room features a charming gas fireplace, creating a warm and cozy atmosphere. The main floor includes four generously sized bedrooms, a well-appointed 4-piece bathroom, and a lovely den/family room overlooking a private, landscaped backyard-ideal for relaxing or hosting guests. You'll also appreciate the convenience of main floor laundry, along with efficient gas heating and central air conditioning for year-round comfort. A large garage provides ample space for parking, storage, or a workshop area to suit your needs. Ideally located within walking distance to the hospital, golf club, and other amenities, this home truly has it all. Don't miss this opportunity-call today! Please note: 24-hour irrevocable required on all offers. (id:66966)
Details
- Type
- Detached
- Style
- Bungalow
- Basement
- None
- Garage
- Garage
- Property tax
- $3,054 (2025)
- Neighbourhood
- Deep River
- Municipality
- Deep River
Interior
- Bedrooms
- 4 above ground
- Fireplace
- Yes
- Appliances
- Washer, Refrigerator, Dishwasher, Stove, Dryer
Heating, cooling and services
- Heating
- Forced air, Natural gas
- Air conditioning
- Central air conditioning
- Water and sewer
- Sanitary sewer
Building and exterior
- Style
- Bungalow
- Foundation
- Concrete, Slab
- Outdoor
- Vinyl siding
Parking
- Total parking
- 4
- Driveway and parking
- Detached Garage, Garage
Rooms
| Room | Level | Size | Features |
|---|---|---|---|
| Foyer | Main level | 3.29 × 2.46 m (10'10" × 8'1") | |
| Kitchen | Main level | 3.13 × 2.46 m (10'3" × 8'1") | |
| Dining room | Main level | 4.29 × 3.1 m (14'1" × 10'2") | |
| Living room | Main level | 5.18 × 4.48 m (17' × 14'8") | |
| Family room | Main level | 4.3 × 3.44 m (14'1" × 11'3") | |
| Utility room | Main level | 1.67 × 2.49 m (5'6" × 8'2") | |
| Primary Bedroom | Main level | 3.96 × 2.98 m (13' × 9'9") | |
| Bedroom 2 | Main level | 3.99 × 2.34 m (13'1" × 7'8") | |
| Bedroom 3 | Main level | 2.98 × 2.8 m (9'9" × 9'2") | |
| Bedroom 4 | Main level | 3.07 × 2.98 m (10'1" × 9'9") |
Location
Location is approximate. See nearby homes on the map
Listed by JAMES J. HICKEY REALTY LTD..

REALTOR®, REALTORS®, and the REALTOR® logo are certification marks that are owned by REALTOR® Canada Inc. and licensed exclusively to The Canadian Real Estate Association (CREA). These certification marks identify real estate professionals who are members of CREA and who must abide by CREA’s By-Laws, Rules, and the REALTOR® Code. The MLS® trademark and the MLS® logo are owned by CREA and identify the professional real estate services provided by members of CREA.
The information contained on this site is based in whole or in part on information that is provided by members of The Canadian Real Estate Association, who are responsible for its accuracy. CREA reproduces and distributes this information as a service for its members and assumes no responsibility for its accuracy.
Similar homes nearby
See more in Deep River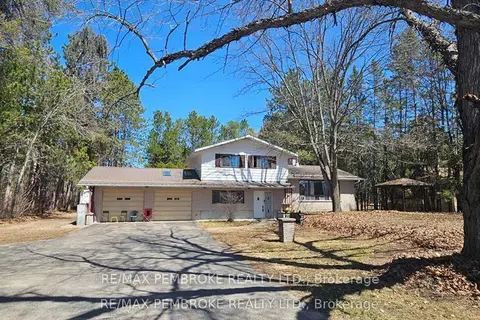 📷 30
$438,000
4 bd2 ba10 pk
33698 HIGHWAY 17 HIGHWAY W
Deep River, Deep River
Detached · MLS® X13779944 · RE/MAX PEMBROKE REALTY LTD.
 📷 47
$399,900
3 bd2 ba4 pk
23 THOMAS STREET
Deep River, Deep River
Detached · MLS® X13438860 · JAMES J. HICKEY REALTY LTD.
 📷 49
$399,900
3 bd1 ba3 pk
100 GLENDALE AVENUE
Deep River, Deep River
Detached · MLS® X13747380 · JAMES J. HICKEY REALTY LTD.
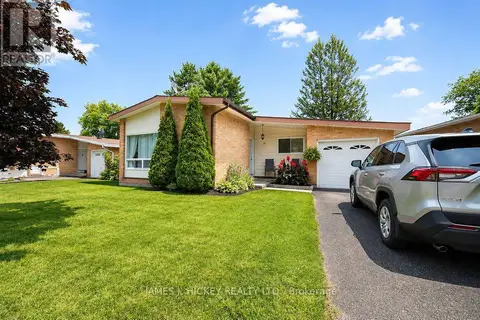 📷 46
$439,900
3 bd2 ba2 pk
80 FRONTENAC CRESCENT
Deep River, Deep River
Detached · MLS® X13819254 · JAMES J. HICKEY REALTY LTD.
 New
📷 35
$379,900
3 bd1 ba3 pk
88 GLENDALE AVENUE
Deep River, Deep River
Detached · MLS® X14096084 · JAMES J. HICKEY REALTY LTD.
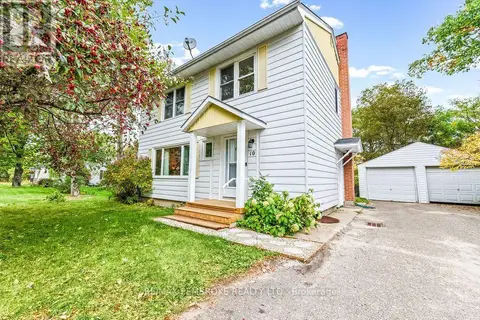 📷 45
$474,900
4+1 bd3 ba4 pk
10 LAURIER AVENUE
Deep River, Deep River
Detached · MLS® X13856780 · RE/MAX PEMBROKE REALTY LTD.
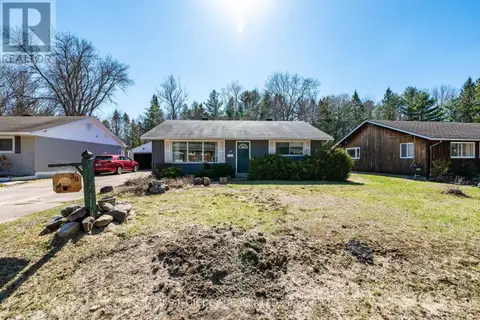 📷 41
$359,900
2 bd1 ba3 pk
38 BEACH AVENUE
Deep River, Deep River
Detached · MLS® X13036976 · JAMES J. HICKEY REALTY LTD.
 📷 50
$479,900
4 bd2 ba3 pk
250 THOMAS STREET
Deep River, Deep River
Detached · MLS® X13136480 · JAMES J. HICKEY REALTY LTD.