100 GLENDALE AVENUE
Deep River, Deep River, K0J1P0
Listed by JAMES J. HICKEY REALTY LTD.
$399,900
- 3 bedrooms
- 1 bathrooms
- 3 parking
Listed 47 days ago · MLS® X13747380
About this home
This charming 1,600 sq. ft. bungalow is ideally situated in a sought-after neighborhood, just minutes from the hospital, golf club, and scenic nature trails. The home features a welcoming covered front porch, three generously sized bedrooms, and a well-appointed four-piece bathroom. Enjoy the beautifully updated kitchen, which opens to a spacious living and dining area, perfect for everyday living and entertaining. An additional family room with a cozy gas fireplace provides the ideal space to relax and unwind. Convenient main-floor laundry, a single detached garage, and a private backyard add to the home's appeal. This property offers comfort, functionality, and an excellent location for families, retirees, or anyone seeking one-level living. 24 hour irrevocable required on all offers. (id:66966)
Details
- Type
- Detached
- Style
- Bungalow
- Basement
- None
- Garage
- Garage
- Property tax
- $3,019 (2025)
- Neighbourhood
- Deep River
- Municipality
- Deep River
Interior
- Bedrooms
- 3 above ground
- Fireplace
- Yes
Heating, cooling and services
- Heating
- Baseboard heaters, Electric
- Water and sewer
- Sanitary sewer
Building and exterior
- Style
- Bungalow
- Foundation
- Poured Concrete
- Outdoor
- Vinyl siding
Parking
- Total parking
- 3
- Driveway and parking
- Detached Garage, Garage
Rooms
| Room | Level | Size | Features |
|---|---|---|---|
| Dining room | Main level | 3.18 × 2.92 m (10'5" × 9'7") | |
| Living room | Main level | 5.06 × 4.47 m (16'7" × 14'8") | |
| Family room | Main level | 4.83 × 3.38 m (15'10" × 11'1") | |
| Kitchen | Main level | 2.49 × 3.61 m (8'2" × 11'10") | |
| Eating area | Main level | 2.72 × 2.49 m (8'11" × 8'2") | |
| Bedroom | Main level | 4.04 × 2.29 m (13'3" × 7'6") | |
| Bedroom | Main level | 3.35 × 2.97 m (11' × 9'9") | |
| Primary Bedroom | Main level | 3.99 × 3 m (13'1" × 9'10") | |
| Laundry room | Main level | 2.49 × 2.49 m (8'2" × 8'2") | |
| Foyer | Main level | 4.57 × 2.13 m (15' × 7') |
Location
Location is approximate. See nearby homes on the map
Listed by JAMES J. HICKEY REALTY LTD..

REALTOR®, REALTORS®, and the REALTOR® logo are certification marks that are owned by REALTOR® Canada Inc. and licensed exclusively to The Canadian Real Estate Association (CREA). These certification marks identify real estate professionals who are members of CREA and who must abide by CREA’s By-Laws, Rules, and the REALTOR® Code. The MLS® trademark and the MLS® logo are owned by CREA and identify the professional real estate services provided by members of CREA.
The information contained on this site is based in whole or in part on information that is provided by members of The Canadian Real Estate Association, who are responsible for its accuracy. CREA reproduces and distributes this information as a service for its members and assumes no responsibility for its accuracy.
Similar homes nearby
See more in Deep River 📷 47
$399,900
3 bd2 ba4 pk
23 THOMAS STREET
Deep River, Deep River
Detached · MLS® X13438860 · JAMES J. HICKEY REALTY LTD.
 📷 44
$419,900
4 bd1 ba4 pk
96 GLENDALE AVENUE
Deep River, Deep River
Detached · MLS® X13068374 · JAMES J. HICKEY REALTY LTD.
 New
📷 35
$379,900
3 bd1 ba3 pk
88 GLENDALE AVENUE
Deep River, Deep River
Detached · MLS® X14096084 · JAMES J. HICKEY REALTY LTD.
 📷 30
$438,000
4 bd2 ba10 pk
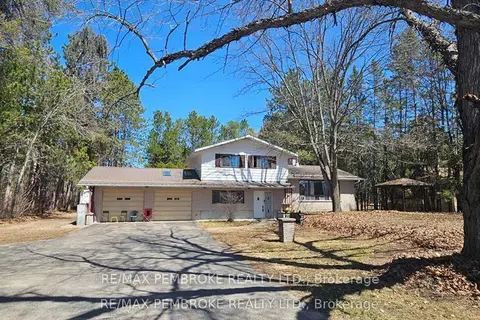
33698 HIGHWAY 17 HIGHWAY W
Deep River, Deep River
Detached · MLS® X13779944 · RE/MAX PEMBROKE REALTY LTD.
 📷 41
$359,900
2 bd1 ba3 pk
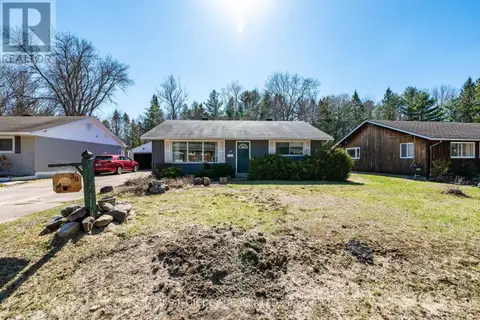
38 BEACH AVENUE
Deep River, Deep River
Detached · MLS® X13036976 · JAMES J. HICKEY REALTY LTD.
 📷 46
$439,900
3 bd2 ba2 pk
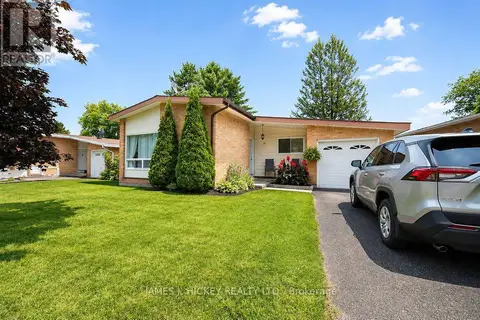
80 FRONTENAC CRESCENT
Deep River, Deep River
Detached · MLS® X13819254 · JAMES J. HICKEY REALTY LTD.
 📷 45
$474,900
4+1 bd3 ba4 pk
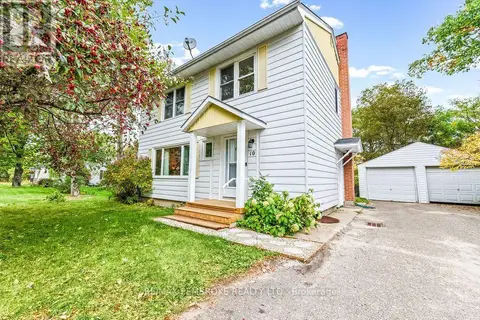
10 LAURIER AVENUE
Deep River, Deep River
Detached · MLS® X13856780 · RE/MAX PEMBROKE REALTY LTD.
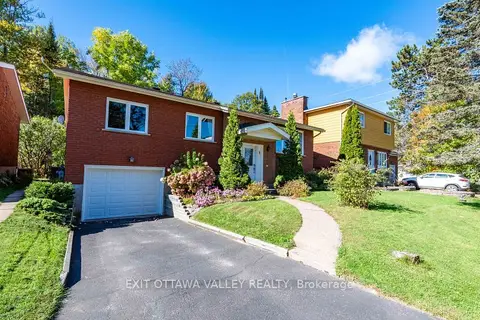 📷 46🎥 Tour
$399,900
≈ $1,751/mo mortgage · 20% down
3+1 bd2 ba3 pk1100-1500 ft²
6 Sumac Court
510 - Deep River, Deep River
Detached · MLS® X13876456 · EXIT OTTAWA VALLEY REALTY