88 GLENDALE AVENUE
Deep River, Deep River, K0J1P0
Listed by JAMES J. HICKEY REALTY LTD.
$379,900
- 3 bedrooms
- 1 bathrooms
- 3 parking
Listed 2 days ago · MLS® X14096084
About this home
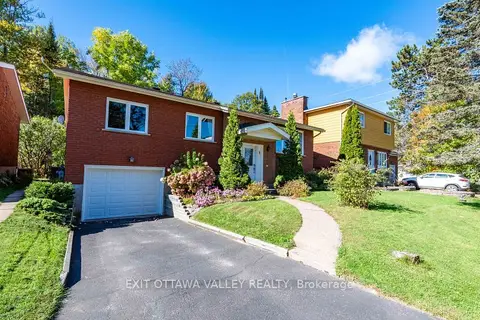
Nestled on a spacious lot in a sought-after Glendale Avenue location, this beautifully renovated 3-bedroom bungalow offers stylish, carefree living. The custom-designed kitchen, attractive updated bath, and contemporary flooring create a fresh and inviting atmosphere throughout. Sunlight pours into the spacious living and dining area, while three generous bedrooms with double closets provide exceptional comfort and storage. Main floor laundry, a large rear foyer, gas heating, and a detached garage enhance the home's practicality. Enjoy the convenience of being just a short stroll to the hospital, golf course, arena, shopping, and scenic ski trails. Simply move in and enjoy. (id:66966)
Details
- Type
- Detached
- Style
- Bungalow
- Basement
- None
- Garage
- Garage
- Property tax
- $2,817
- Neighbourhood
- Deep River
- Municipality
- Deep River
Interior
- Bedrooms
- 3 above ground
- Fireplace
- No
- Appliances
- Refrigerator, Dishwasher, Stove
Heating, cooling and services
- Heating
- Forced air, Natural gas
- Water and sewer
- Sanitary sewer
Building and exterior
- Style
- Bungalow
- Foundation
- Concrete
- Outdoor
- Vinyl siding
Parking
- Total parking
- 3
- Driveway and parking
- Detached Garage, Garage
Rooms
| Room | Level | Size | Features |
|---|---|---|---|
| Living room | Main level | 4.02 × 5.55 m (13'2" × 18'3") | |
| Kitchen | Main level | 2.44 × 4.3 m (8' × 14'1") | |
| Foyer | Main level | 2.59 × 2.17 m (8'6" × 7'1") | |
| Laundry room | Main level | 2.44 × 2.41 m (8' × 7'11") | |
| Foyer | Main level | 2.78 × 1.95 m (9'1" × 6'5") | |
| Bedroom | Main level | 2.78 × 2.44 m (9'1" × 8') | |
| Bedroom | Main level | 3.14 × 3.54 m (10'4" × 11'7") | |
| Bedroom | Main level | 4.05 × 2.77 m (13'3" × 9'1") |
Location
Location is approximate. See nearby homes on the map
Listed by JAMES J. HICKEY REALTY LTD..

REALTOR®, REALTORS®, and the REALTOR® logo are certification marks that are owned by REALTOR® Canada Inc. and licensed exclusively to The Canadian Real Estate Association (CREA). These certification marks identify real estate professionals who are members of CREA and who must abide by CREA’s By-Laws, Rules, and the REALTOR® Code. The MLS® trademark and the MLS® logo are owned by CREA and identify the professional real estate services provided by members of CREA.
The information contained on this site is based in whole or in part on information that is provided by members of The Canadian Real Estate Association, who are responsible for its accuracy. CREA reproduces and distributes this information as a service for its members and assumes no responsibility for its accuracy.
Similar homes nearby
See more in Deep River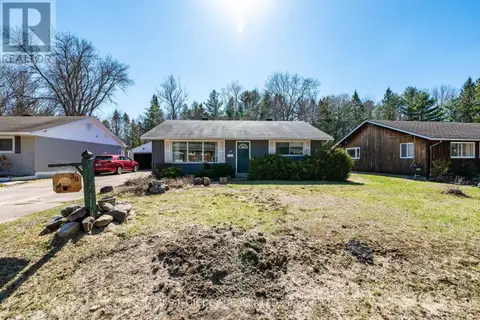 📷 41
$359,900
2 bd1 ba3 pk
38 BEACH AVENUE
Deep River, Deep River
Detached · MLS® X13036976 · JAMES J. HICKEY REALTY LTD.
 📷 47
$399,900
3 bd2 ba4 pk
23 THOMAS STREET
Deep River, Deep River
Detached · MLS® X13438860 · JAMES J. HICKEY REALTY LTD.
 📷 49
$399,900
3 bd1 ba3 pk
100 GLENDALE AVENUE
Deep River, Deep River
Detached · MLS® X13747380 · JAMES J. HICKEY REALTY LTD.
 📷 44
$419,900
4 bd1 ba4 pk
96 GLENDALE AVENUE
Deep River, Deep River
Detached · MLS® X13068374 · JAMES J. HICKEY REALTY LTD.
 📷 30
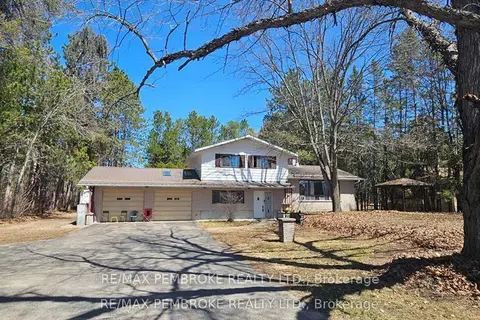
$438,000
4 bd2 ba10 pk
33698 HIGHWAY 17 HIGHWAY W
Deep River, Deep River
Detached · MLS® X13779944 · RE/MAX PEMBROKE REALTY LTD.
 📷 46
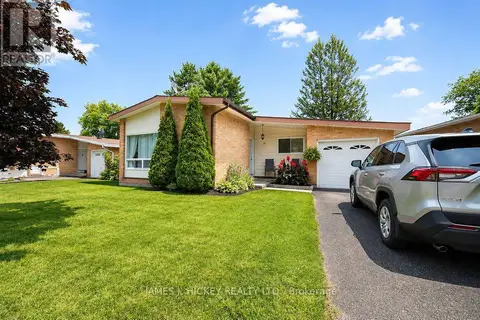
$439,900
3 bd2 ba2 pk
80 FRONTENAC CRESCENT
Deep River, Deep River
Detached · MLS® X13819254 · JAMES J. HICKEY REALTY LTD.
 📷 42🎥 Tour
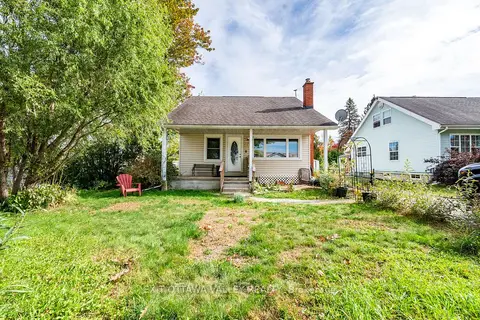
$369,900
Reduced $40,000 (↓ 10%)
≈ $1,620/mo mortgage · 20% down
4 bd3 ba6 pk1100-1500 ft²
15 Troyes Street
510 - Deep River, Deep River
School 5 min walk
Detached · MLS® X13843778 · EXIT OTTAWA VALLEY REALTY
 📷 46🎥 Tour
$399,900
≈ $1,751/mo mortgage · 20% down
3+1 bd2 ba3 pk1100-1500 ft²
6 Sumac Court
510 - Deep River, Deep River
Detached · MLS® X13876456 · EXIT OTTAWA VALLEY REALTY