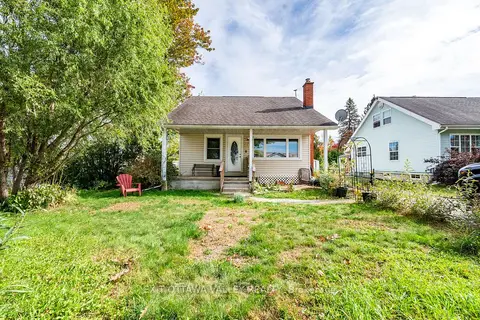
98 Glendale Avenue
510 - Deep River, Deep River, K0J 1P0
$419,900
Reduced $15,100 from $435,000
- 3 bedrooms
- 1 bathrooms
- 7 parking
- 1500-2000 sq ft
Listed 129 days ago · MLS® X13441140
About this home
Lovingly lived in and meticulously maintained by the same family for decades, this cherished bungalow offers a rare opportunity to become part of a home filled with history, warmth, and unmistakable character. Nestled on one of Deep River's quietest streets, the property is surrounded by mature gardens, towering trees, and a peaceful forest backdrop that creates a sense of privacy and connection to nature seldom found today. Step inside to discover a spacious living room, anchored by a cozy wood-burning fireplace, flanked by custom built-in bookcases ready to showcase treasured collections, family photographs, and favourite reads. Expansive south-facing windows flood the living room with sunshine while the adjoining breakfast nook captures the same warm exposure, creating the perfect spot to start each morning. Designed with gathering in mind, the dining area features custom built-in cabinetry and an inviting bar space, making entertaining effortless. A galley-style kitchen is both functional and charming, and a picture-perfect view over the lush rear gardens, where every season delivers its own spectacular display of colour and beauty. Three spacious and comfortable bedrooms, including a serene primary retreat where a large picture window frames breathtaking views of the surrounding gardens and forest. A thoughtfully designed rear entry combines laundry facilities, storage solutions, and everyday practicality into a highly functional family command centre. Outside, the detached garage and woodshed complement the property's exceptional outdoor spaces. Meandering gardens, mature landscaping, and woodland surroundings create an environment that feels more like a private retreat than a residential lot. Deep River is celebrated for its extensive network of walking and hiking trails connects residents to forests, waterfront parks, scenic lookouts, and recreational amenities. This is an opportunity to embrace a lifestyle rooted in nature, community, and enduring comfort.
Details
- Type
- Detached
- Style
- Bungalow
- Size
- 1500-2000 sq ft
- Lot
- 66.98 × 120 ft
- Basement
- None
- Garage
- Detached
- Kitchens
- 1
- Property tax
- $3,054 (2025)
- Neighbourhood
- 510 - Deep River
- Municipality
- Deep River
- Price per sq ft
- $240
Interior
- Bedrooms
- 3 above ground
- Bathrooms
- 1 × 4-piece
- Rooms
- 10 above ground
- Family room or den
- No
- Fireplace
- Family Room, Wood
- Features
- Primary Bedroom - Main Floor
Heating, cooling and services
- Heating
- Forced Air, Electric
- Air conditioning
- Central Air
- Water and sewer
- Sewer
Building and exterior
- Style
- Bungalow
- Exterior
- Cedar
- Roof
- Metal
- Foundation
- Poured Concrete
- Faces
- South
Parking
- Garage spaces
- 1
- Total parking
- 7
- Driveway and parking
- Private
Lot
- Size
- 66.98 × 120 ft
More
- Possession
- 60-89 days
- Cross street
- HILLCREST AND GLENDALE
Location
Location is approximate. See nearby homes on the map
Recent sales nearby
See what similar homes within 1 km sold for in the last year. Create a free account or sign in to see them.
The neighbourhood
Getting around Car-dependent
No subway, LRT or GO station within a short trip.
Within a 10-minute walk: 1 grocery store, 0 cafés and restaurants, 0 parks, 1 pharmacy. Nearest grocery: Valu-mart (1000 m).
Schools nearby
Elementary
- St. Mary's Catholic School Catholic14 min walk
- Mackenzie Community School
EQAO: Gr 6 reading 92%, math 40%1.5 km
EQAO: share of students meeting the provincial standard (2024–25). Ontario average: Gr 6 reading 86%, math 51%; Gr 9 math 55%; literacy test 83%.
Closest schools, not school zones. Check which school serves this address with the school board before relying on it.
Who lives here postal area K0J
- Owners / renters
- 87% / 13%
- Median household income
- $76,000
- Average age
- 47
- Children under 15
- 14%
- Homes
- 91% detached, 0% high-rise
- Commute by transit
- 0%
- Population
- 34,322
Languages spoken most at home besides English: German 0.4%, Polish 0.4%, Pennsylvania German 0.3%, Mandarin 0.1%.
Safety
Crime Severity Index for Deep River police: 45 vs 57 for Ontario (2025).
Police-reported figures for the whole police service area, not this street. Rates use the area’s resident population.
Distances are approximate. Places © OpenStreetMap contributors. Neighbourhood figures: Statistics Canada, 2021 Census. School results: EQAO via Ontario Data Catalogue (Open Government Licence – Ontario). Crime Severity Index: Statistics Canada.
Living here
Commute
Noise Nothing major nearby
No highway within 500 m, rail line within 300 m, or airport flight path nearby.
Distances from the map, not noise measurements. Visit at rush hour to judge for yourself.
Internet High-speed
50/10 Mbps or faster available here by cable, fibre or DSL (the federal high-speed target).
From the federal broadband map. Check exact speeds and providers for the address.
Roads, rail, airports and planned stations © OpenStreetMap contributors. Internet: Innovation, Science and Economic Development Canada, National Broadband Data.
Listed by RE/MAX PEMBROKE REALTY LTD..
Listing information provided by PropTx Innovations Inc. and TRREB; deemed reliable but not guaranteed accurate by PropTx.
Similar homes nearby
See more in Deep River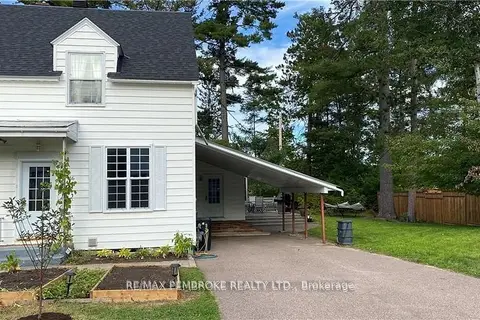
$414,900
3+1 bd3 ba4 pk1100-1500 ft²
16 Wolfe Avenue
510 - Deep River, Deep River
Semi-Detached · MLS® X13674164 · RE/MAX PEMBROKE REALTY LTD.
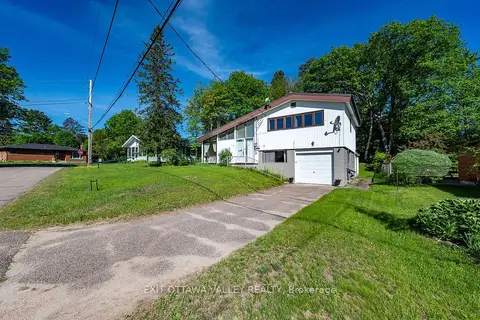
$429,000
Reduced $40,000
3+1 bd2 ba2 pk1100-1500 ft²
3 Newton Crescent
510 - Deep River, Deep River
Detached · MLS® X12605238 · EXIT OTTAWA VALLEY REALTY
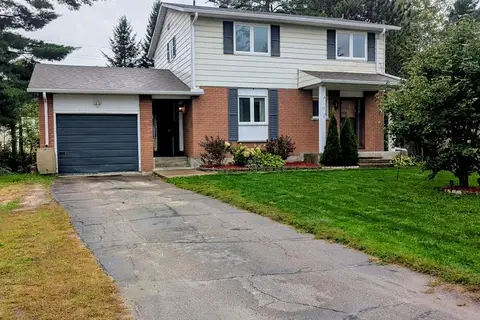
$429,500
4 bd2 ba3 pk1100-1500 ft²
13 Tamarack Street
510 - Deep River, Deep River
Detached · MLS® X13734380 · EXIT OTTAWA VALLEY REALTY
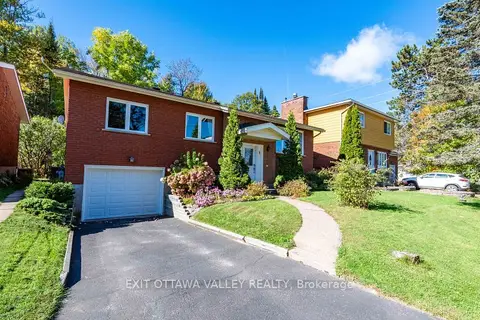
$399,900
3+1 bd2 ba3 pk1100-1500 ft²
6 Sumac Court
510 - Deep River, Deep River
Detached · MLS® X13876456 · EXIT OTTAWA VALLEY REALTY
$369,900
Reduced $40,000
4 bd3 ba6 pk1100-1500 ft²
15 Troyes Street
510 - Deep River, Deep River
Detached · MLS® X13843778 · EXIT OTTAWA VALLEY REALTY