37 BIRCHMONT CR
Bridgeport, Leduc, AB, T9E8S5
Listed by Nationwide Realty Corp
$499,000
- 4 bedrooms
- 4 bathrooms
- 1804 sq ft
Listed 74 days ago · MLS® E4502857
About this home
This beautifully designed 3+1 bedroom, 3.5 bathroom home offers a spacious and functional layout for modern family living. The main floor features an inviting open-concept kitchen, dining and living area with a cozy gas fireplace, plus a convenient half bath and laundry. Upstairs, a generous bonus room provides flexible space for family movie nights, a home office or play area. The primary bedroom features his-and-hers closets and a luxurious 5-piece ensuite, with two additional bedrooms completing the upper level. The fully finished basement adds a fourth bedroom, 3-piece bathroom and wet bar—ideal for guests, teens or entertaining. Enjoy an attached double garage, ample storage and a fully fenced backyard. Located close to parks, trails, Telford Lake, shopping, Canadian Tire, RONA, daycare facilities and public transit, this home combines comfort, convenience and an excellent Leduc location. A well-maintained, non-smoking, pet-free home. A fantastic opportunity for families! (id:66966)
Details
- Type
- Detached
- Size
- 1804 sq ft
- Basement
- Finished, Full
- Garage
- Garage
- Neighbourhood
- Bridgeport
- Municipality
- Leduc
Interior
- Fireplace
- No
- Appliances
- Washer, Dishwasher, Stove, Dryer, Microwave Range Hood Combo, Storage Shed, Window Coverings, Garage door opener, Garage door opener remote(s), Two Refrigerators
Heating, cooling and services
- Heating
- Forced air
Building and exterior
- Year built
- 2006
Parking
- Driveway and parking
- Attached Garage
Rooms
| Room | Level | Size | Features |
|---|---|---|---|
| Living room | Main level | 4.5 × 4.84 m (14'9" × 15'11") | |
| Dining room | Main level | 3.76 × 2.64 m (12'4" × 8'8") | |
| Kitchen | Main level | 3.76 × 2.85 m (12'4" × 9'4") | |
| Family room | Basement | 3.2 × 5.3 m (10'6" × 17'5") | |
| Primary Bedroom | Upper Level | 5.4 × 5.55 m (17'9" × 18'3") | |
| Bedroom 2 | Upper Level | 3.04 × 3.03 m (10' × 9'11") | |
| Bedroom 3 | Upper Level | 3 × 3.18 m (9'10" × 10'5") | |
| Bedroom 4 | Basement | 3.02 × 3.92 m (9'11" × 12'10") | |
| Bonus Room | Upper Level | 4.91 × 3.63 m (16'1" × 11'11") |
Location
Location is approximate. See nearby homes on the map
Listed by Nationwide Realty Corp.

REALTOR®, REALTORS®, and the REALTOR® logo are certification marks that are owned by REALTOR® Canada Inc. and licensed exclusively to The Canadian Real Estate Association (CREA). These certification marks identify real estate professionals who are members of CREA and who must abide by CREA’s By-Laws, Rules, and the REALTOR® Code. The MLS® trademark and the MLS® logo are owned by CREA and identify the professional real estate services provided by members of CREA.
The information contained on this site is based in whole or in part on information that is provided by members of The Canadian Real Estate Association, who are responsible for its accuracy. CREA reproduces and distributes this information as a service for its members and assumes no responsibility for its accuracy.
Similar homes nearby
See more in Leduc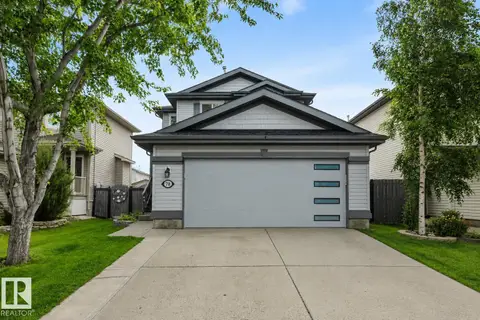 📷 48
$507,900
4 bd4 ba1556 ft²
78 BIRCHMONT CR
Bridgeport, Leduc
Detached · MLS® E4506284 · RE/MAX Elite
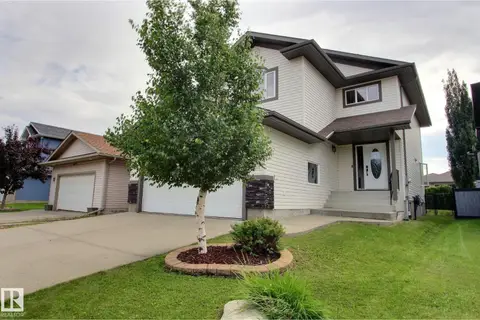 📷 31
$525,000
4 bd3 ba2087 ft²
10 BIRCHMONT CR
Bridgeport, Leduc
Detached · MLS® E4502477 · 2% Realty Pro
 📷 58
$535,000
4 bd4 ba4 pk1759 ft²
47 BIRCHMONT DR
Bridgeport, Leduc
Detached · MLS® E4512069 · RE/MAX Real Estate
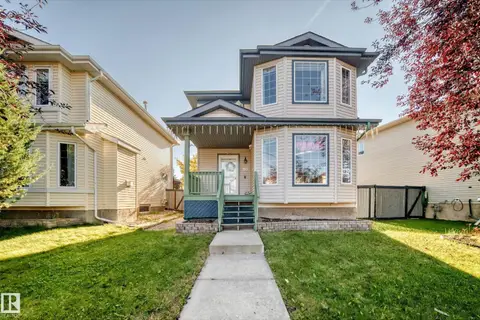 📷 67
$399,900
5 bd3 ba1385 ft²
80 BIRCHMONT DR
Bridgeport, Leduc
Detached · MLS® E4510078 · Sterling Real Estate
 📷 50
$499,000
3 bd4 ba1561 ft²
387 West Haven DR
West Haven Park, Leduc
Detached · MLS® E4507487 · Blackmore Real Estate
 📷 30
$498,246
3 bd3 ba1383 ft²
221 Falcon CR
None, Leduc
Detached · MLS® E4502536 · Royal Lepage Arteam Realty
 📷 30
$499,900
3 bd3 ba2 pk1992 ft²
228 FALCON CR
None, Leduc
Detached · MLS® E4506503 · Century 21 All Stars Realty Ltd
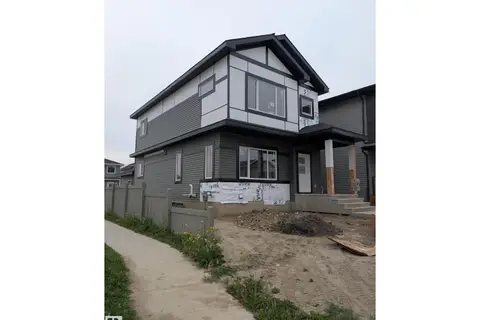 📷 8
$499,900
4 bd3 ba1707 ft²
354 ROBERTS WD
Robinson, Leduc
Detached · MLS® E4506718 · E4 Realty