47 BIRCHMONT DR
Bridgeport, Leduc, AB, T9E8S4
Listed by RE/MAX Real Estate
$535,000
- 4 bedrooms
- 4 bathrooms
- 4 parking
- 1759 sq ft
Listed 14 days ago · MLS® E4512069
About this home
Upgrades Galore in this beautiful 2 storey with fully finished basement & A/C! 4 beds & 4 baths!! Primary ensuite is fully loaded with walk thru closet, new large walk in shower with seat, multiple jets & nonslip floor, double sinks, heated floor & non fog/lighted mirrors. 2 more beds, 4 pce bath & bonus room complete upstairs. Main floor has laundry, wainscotting, gas fireplace, vinyl plank floor & tasteful colors! Kitchen has a large powered island with ample storage, quartz counters, all new lighting, walk in pantry, & S/S appliances. Basement has a huge recreation room, 4th bedroom & 3 pce bath. You have to see the HEATED GARAGE! Tons of built in cupboards & drawers, work area & epoxy floors...A true mancave! Outside is a large composite deck & firepit. Driveway has been extended on both sides & concrete curbing for flowerbeds & trees. Gemstone lights on entire front of the house to use for every occasion! (id:66966)
Details
- Type
- Detached
- Size
- 1759 sq ft
- Basement
- Finished, Full
- Garage
- Garage
- Neighbourhood
- Bridgeport
- Municipality
- Leduc
Interior
- Fireplace
- Gas
- Appliances
- Washer, Refrigerator, Dishwasher, Stove, Dryer, Hood Fan, Storage Shed, Window Coverings, Garage door opener, Garage door opener remote(s), Fan
Heating, cooling and services
- Heating
- Forced air
- Air conditioning
- Central air conditioning
Building and exterior
- Year built
- 2005
Parking
- Total parking
- 4
- Driveway and parking
- Attached Garage
Rooms
| Room | Level | Size | Features |
|---|---|---|---|
| Living room | Main level | 4.1 × 4.25 m (13'5" × 13'11") | |
| Dining room | Main level | 2.69 × 3.64 m (8'10" × 11'11") | |
| Kitchen | Main level | 2.83 × 4.41 m (9'3" × 14'6") | |
| Family room | Basement | 5.12 × 4.84 m (16'10" × 15'11") | |
| Primary Bedroom | Upper Level | 5.53 × 5.06 m (18'2" × 16'7") | |
| Bedroom 2 | Upper Level | 3.23 × 3 m (10'7" × 9'10") | |
| Bedroom 3 | Upper Level | 3.02 × 3.05 m (9'11" × 10') | |
| Bedroom 4 | Basement | 3.95 × 2.89 m (13' × 9'6") | |
| Bonus Room | Upper Level | 3.55 × 4.86 m (11'8" × 15'11") |
Location
Location is approximate. See nearby homes on the map
Listed by RE/MAX Real Estate.

REALTOR®, REALTORS®, and the REALTOR® logo are certification marks that are owned by REALTOR® Canada Inc. and licensed exclusively to The Canadian Real Estate Association (CREA). These certification marks identify real estate professionals who are members of CREA and who must abide by CREA’s By-Laws, Rules, and the REALTOR® Code. The MLS® trademark and the MLS® logo are owned by CREA and identify the professional real estate services provided by members of CREA.
The information contained on this site is based in whole or in part on information that is provided by members of The Canadian Real Estate Association, who are responsible for its accuracy. CREA reproduces and distributes this information as a service for its members and assumes no responsibility for its accuracy.
Similar homes nearby
See more in Leduc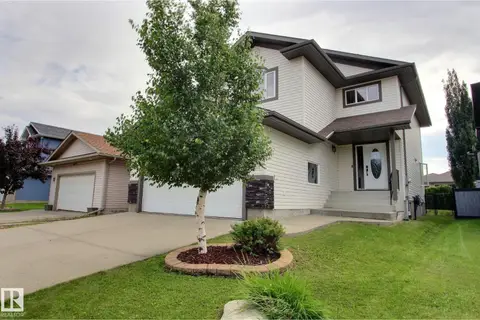 📷 31
$525,000
4 bd3 ba2087 ft²
10 BIRCHMONT CR
Bridgeport, Leduc
Detached · MLS® E4502477 · 2% Realty Pro
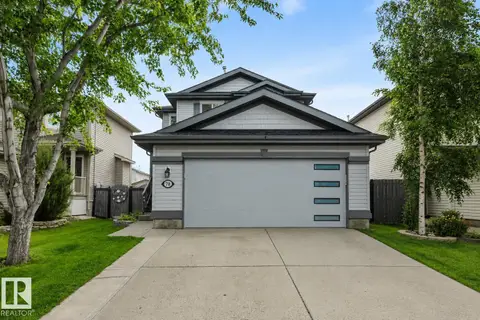 📷 48
$507,900
4 bd4 ba1556 ft²
78 BIRCHMONT CR
Bridgeport, Leduc
Detached · MLS® E4506284 · RE/MAX Elite
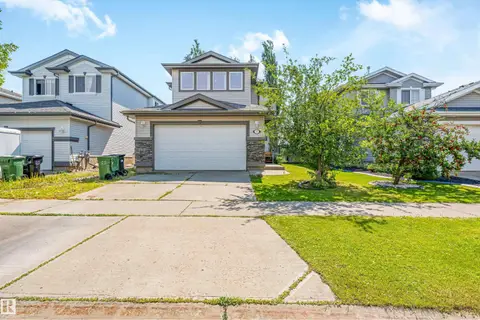 📷 43
$499,000
4 bd4 ba1804 ft²
37 BIRCHMONT CR
Bridgeport, Leduc
Detached · MLS® E4502857 · Nationwide Realty Corp
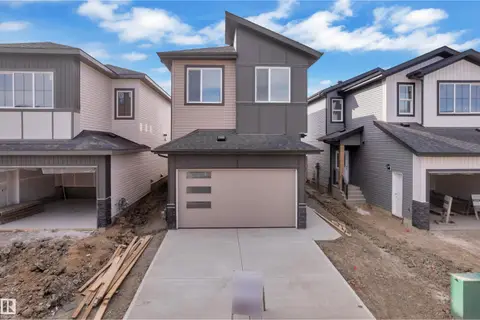 📷 46
$535,000
4 bd3 ba2042 ft²
178 Munn Way
Meadowview Park_LEDU, Leduc
Detached · MLS® E4512744 · LPT Realty
 📷 6
$535,395
4 bd3 ba4 pk1886 ft²
325 Linden LO
Woodbend, Leduc
Detached · MLS® E4510046 · Bode
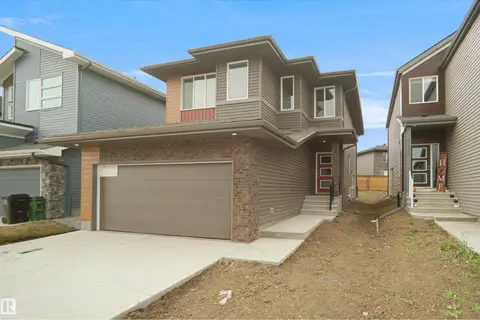 📷 29
$535,498
3 bd3 ba2153 ft²
621 Ashgrove CI
Anderson (Leduc), Leduc
Detached · MLS® E4503234 · Royal Lepage Arteam Realty
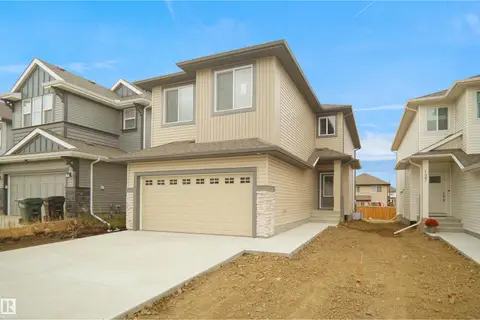 📷 33
$535,498
3 bd3 ba2059 ft²
623 Ashgrove CI
Anderson (Leduc), Leduc
Detached · MLS® E4503239 · Royal Lepage Arteam Realty
 📷 45
$539,900
4 bd3 ba2081 ft²
798 Bank DR
Black Stone, Leduc
Detached · MLS® E4506801 · Sterling Real Estate