78 BIRCHMONT CR
Bridgeport, Leduc, AB, T9E8S4
Listed by RE/MAX Elite
$507,900
- 4 bedrooms
- 4 bathrooms
- 1556 sq ft
Listed 51 days ago · MLS® E4506284
About this home
UPGRADES GALORE! 24' DEEP GARAGE! IMMEDIATE POSSESSION! Searching for a RENOVATED home on mature Birchmont Crescent? This 1556 sq ft 4 bed, 3.5 bath home shows exceptionally well! Feat: new shingles, furnace, hot water tank, A/C, paint, lighting, kitchen w/ S/S appliances, garage door, Govee exterior lighting, garage heater, vinyl plank flooring, & more! Spacious entryway leads into your lovely open concept living / dining / kitchen. Lovely white shaker cabinetry, quartz countertops w/ waterfall island, sill granite sink, gas fireplace, main floor office / den. 2 pce bath & rear deck access. Upstairs brings 3 large bedrooms inc the primary bed w/ 4 pce ensuite & walk in closet - additional 4 pce bath; no carpet upstairs! Fully finished basement w/ large rec room & gas fireplace, 4th bedroom, 3 pce bath, & laundry / storage. Nicely landscaped yard, complete with underground irrigation, pavers & 2 tier deck. Located on a quiet street & close to amenities; a rare, move in ready package! (id:66966)
Details
- Type
- Detached
- Size
- 1556 sq ft
- Basement
- Finished, Full
- Garage
- Garage
- Neighbourhood
- Bridgeport
- Municipality
- Leduc
Interior
- Fireplace
- Gas, Insert
- Appliances
- Washer, Refrigerator, Dishwasher, Stove, Dryer, Window Coverings, Garage door opener, Garage door opener remote(s)
Heating, cooling and services
- Heating
- Forced air
- Air conditioning
- Central air conditioning
Building and exterior
- Year built
- 2005
Parking
- Driveway and parking
- Attached Garage, Heated Garage
Rooms
| Room | Level | Size | Features |
|---|---|---|---|
| Living room | Main level | 3.82 × 4.27 m (12'6" × 14') | |
| Dining room | Main level | 3.81 × 3.32 m (12'6" × 10'11") | |
| Kitchen | Main level | 4.1 × 2.71 m (13'5" × 8'11") | |
| Den | Main level | 2.87 × 2.62 m (9'5" × 8'7") | |
| Primary Bedroom | Upper Level | 3.62 × 4.95 m (11'11" × 16'3") | |
| Bedroom 2 | Upper Level | 3.05 × 4.66 m (10' × 15'3") | |
| Bedroom 3 | Upper Level | 2.79 × 4.37 m (9'2" × 14'4") | |
| Bedroom 4 | Basement | 2.53 × 3.33 m (8'4" × 10'11") | |
| Recreation room | Basement | 4.82 × 4.31 m (15'10" × 14'2") |
Location
Location is approximate. See nearby homes on the map
Listed by RE/MAX Elite.

REALTOR®, REALTORS®, and the REALTOR® logo are certification marks that are owned by REALTOR® Canada Inc. and licensed exclusively to The Canadian Real Estate Association (CREA). These certification marks identify real estate professionals who are members of CREA and who must abide by CREA’s By-Laws, Rules, and the REALTOR® Code. The MLS® trademark and the MLS® logo are owned by CREA and identify the professional real estate services provided by members of CREA.
The information contained on this site is based in whole or in part on information that is provided by members of The Canadian Real Estate Association, who are responsible for its accuracy. CREA reproduces and distributes this information as a service for its members and assumes no responsibility for its accuracy.
Similar homes nearby
See more in Leduc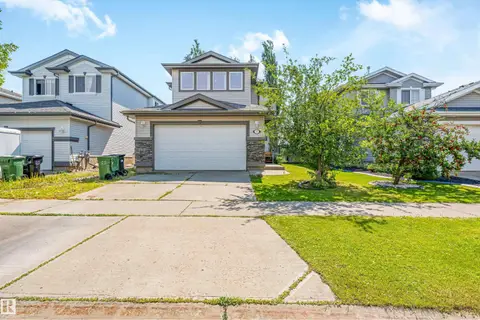 📷 43
$499,000
4 bd4 ba1804 ft²
37 BIRCHMONT CR
Bridgeport, Leduc
Detached · MLS® E4502857 · Nationwide Realty Corp
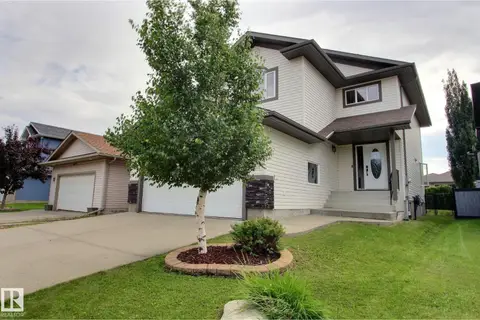 📷 31
$525,000
4 bd3 ba2087 ft²
10 BIRCHMONT CR
Bridgeport, Leduc
Detached · MLS® E4502477 · 2% Realty Pro
 📷 58
$535,000
4 bd4 ba4 pk1759 ft²
47 BIRCHMONT DR
Bridgeport, Leduc
Detached · MLS® E4512069 · RE/MAX Real Estate
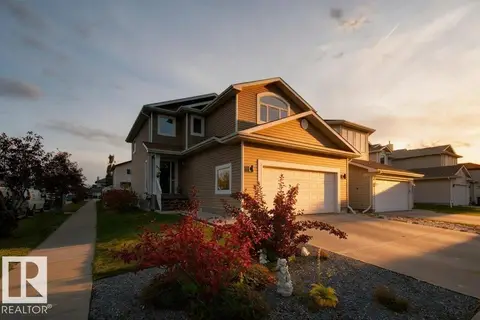 📷 49
$509,000
4 bd4 ba1870 ft²
31 Douglas CR
Tribute, Leduc
Detached · MLS® E4512501 · Century 21 Masters
 📷 30
$506,581
3 bd3 ba1428 ft²
225 Falcon CR
None, Leduc
Detached · MLS® E4502180 · Royal Lepage Arteam Realty
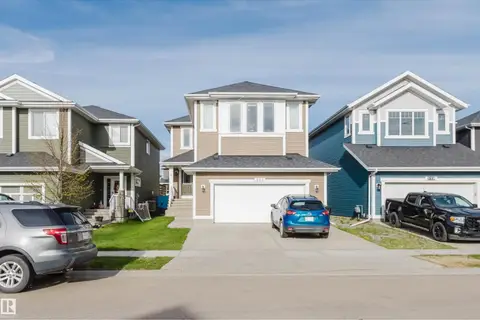 📷 34
$505,000
3 bd3 ba4 pk2231 ft²
173 SHEPPARD CI
Southfork, Leduc
Detached · MLS® E4508169 · NOW Real Estate Group
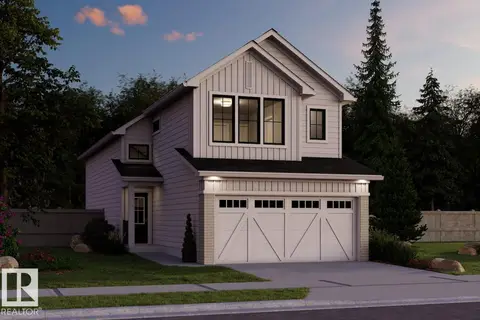
$503,998
3 bd3 ba4 pk1199 ft²
579 Ashgrove CI
Anderson (Leduc), Leduc
Detached · MLS® E4503142 · Royal Lepage Arteam Realty
 📷 7
$503,895
3 bd3 ba3 pk1781 ft²
341 Linden LO
Woodbend, Leduc
Detached · MLS® E4508022 · Bode