387 West Haven DR
West Haven Park, Leduc, AB, T9E1J3
Listed by Blackmore Real Estate
$499,000
- 3 bedrooms
- 4 bathrooms
- 1561 sq ft
Listed 44 days ago · MLS® E4507487
About this home
Welcome home to this three bedroom two storey home in the family community of West Haven. The home has an abundance of natural light and the main floor has an open concept design with a functional kitchen. The upper level has three bedrooms, two full bathrooms and laundry. The lower level includes a cozy family room, den, bathroom and a built-in book shelf that opens to a storage area. Features of the home include quartz countertops, beautiful lighting, vinyl plank, a maple railing with wrought iron spindles and a barn door. The home has a 3 zoned hi-velocity furnace, tankless HWT and A/C. The home also has a rear detached double garage, a deck and is fully fenced. (id:66966)
Details
- Type
- Detached
- Size
- 1561 sq ft
- Basement
- Finished, Full
- Garage
- Garage
- Neighbourhood
- West Haven Park
- Municipality
- Leduc
Interior
- Fireplace
- Electric
- Appliances
- Washer, Dishwasher, Stove, Dryer, Microwave, Hood Fan, Window Coverings, Two Refrigerators
Heating, cooling and services
- Heating
- Forced air
- Air conditioning
- Central air conditioning
Building and exterior
- Year built
- 2018
Parking
- Driveway and parking
- Detached Garage
Rooms
| Room | Level | Size | Features |
|---|---|---|---|
| Living room | Main level | 4.99 × 3.93 m (16'4" × 12'11") | |
| Dining room | Main level | 4.5 × 2.86 m (14'9" × 9'5") | |
| Kitchen | Main level | 4.5 × 3.7 m (14'9" × 12'2") | |
| Family room | Lower level | 6.2 × 3.84 m (20'4" × 12'7") | |
| Den | Lower level | 3.13 × 2.36 m (10'3" × 7'9") | |
| Primary Bedroom | Upper Level | 3.97 × 3.01 m (13' × 9'11") | |
| Bedroom 2 | Upper Level | 4.04 × 2.93 m (13'3" × 9'7") | |
| Bedroom 3 | Upper Level | 3.22 × 2.71 m (10'7" × 8'11") |
Location
Location is approximate. See nearby homes on the map
Listed by Blackmore Real Estate.

REALTOR®, REALTORS®, and the REALTOR® logo are certification marks that are owned by REALTOR® Canada Inc. and licensed exclusively to The Canadian Real Estate Association (CREA). These certification marks identify real estate professionals who are members of CREA and who must abide by CREA’s By-Laws, Rules, and the REALTOR® Code. The MLS® trademark and the MLS® logo are owned by CREA and identify the professional real estate services provided by members of CREA.
The information contained on this site is based in whole or in part on information that is provided by members of The Canadian Real Estate Association, who are responsible for its accuracy. CREA reproduces and distributes this information as a service for its members and assumes no responsibility for its accuracy.
Similar homes nearby
See more in Leduc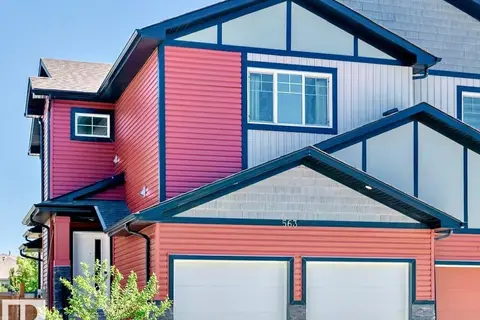 📷 28
$469,900
4 bd4 ba1683 ft²
563 KLEINS CR
West Haven Park, Leduc
Multiplex
Duplex · MLS® E4508149 · Royal Lepage Arteam Realty
 📷 39
$444,900
3 bd3 ba1434 ft²
110 Kidd CR
West Haven Park, Leduc
Detached · MLS® E4508840 · RE/MAX Edge Realty
 📷 43
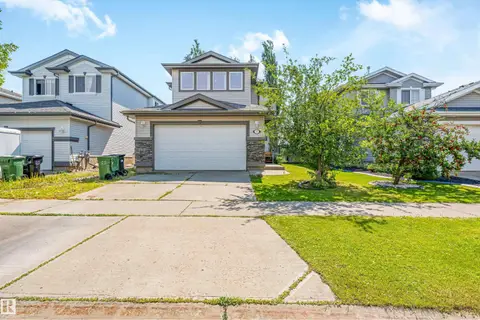
$499,000
4 bd4 ba1804 ft²
37 BIRCHMONT CR
Bridgeport, Leduc
Detached · MLS® E4502857 · Nationwide Realty Corp
 📷 30
$498,246
3 bd3 ba1383 ft²
221 Falcon CR
None, Leduc
Detached · MLS® E4502536 · Royal Lepage Arteam Realty
 📷 30
$499,900
3 bd3 ba2 pk1992 ft²
228 FALCON CR
None, Leduc
Detached · MLS® E4506503 · Century 21 All Stars Realty Ltd
 📷 8
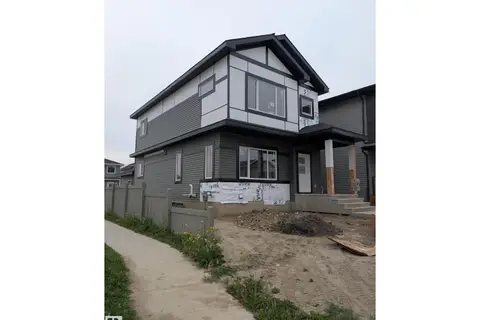
$499,900
4 bd3 ba1707 ft²
354 ROBERTS WD
Robinson, Leduc
Detached · MLS® E4506718 · E4 Realty
 📷 55
$499,900
5 bd2 ba6 pk1101 ft²
3606 37 AV
Caledonia, Leduc
Detached · MLS® E4509503 · Royal LePage Prestige Realty
 📷 65
$499,900
4 bd4 ba1961 ft²
313 SOUTHWICK BV
Southfork, Leduc
Detached · MLS® E4511326 · KIC Realty