221 Falcon CR
None, Leduc, AB, T0B3M3
Listed by Royal Lepage Arteam Realty
$498,246
- 3 bedrooms
- 3 bathrooms
- 1383 sq ft
Listed 76 days ago · MLS® E4502536
About this home
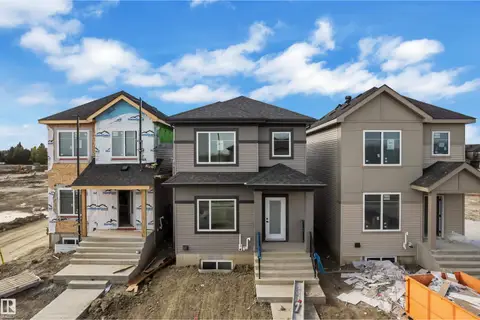
Welcome to the Dakota built by Pacesetter Homes and located in Fraser. This home has a well design and higher-end finishes such as luxury vinyl plank flooring flows throughout the great room, kitchen, and breakfast nook, creating a warm and inviting atmosphere for family living and entertaining. The kitchen is a chef's dream, featuring elegant two-toned cabinets with an upgraded door profile, quartz countertops, a stylish tile backsplash, and a large island with a flush eating bar. An under-mount stainless steel sink adds both functionality and aesthetic appeal. A 2 pc powder room is located off the breakfast nook near the rear entry. Upstairs, the primary retreat offers a spacious walk-in closet and a luxurious 4 pc ensuite with double sinks. The second level also features two additional bedrooms and a main 4 piece bathroom, perfect for growing families. *** Home is under construction and will be complete by February 2027 , photos used are from a previous build and colors may vary *** (id:66966)
Details
- Type
- Detached
- Size
- 1383 sq ft
- Basement
- Unfinished, Full
- Neighbourhood
- None
- Municipality
- Leduc
Interior
- Fireplace
- No
- Appliances
- See remarks
Heating, cooling and services
- Heating
- Forced air
Building and exterior
- Year built
- 2026
Parking
- Driveway and parking
- Parking Pad
Rooms
| Room | Level | Size | Features |
|---|---|---|---|
| Living room | Main level | ||
| Dining room | Main level | ||
| Kitchen | Main level | ||
| Primary Bedroom | Upper Level | ||
| Bedroom 2 | Upper Level | ||
| Bedroom 3 | Upper Level |
Location
Location is approximate. See nearby homes on the map
Listed by Royal Lepage Arteam Realty.

REALTOR®, REALTORS®, and the REALTOR® logo are certification marks that are owned by REALTOR® Canada Inc. and licensed exclusively to The Canadian Real Estate Association (CREA). These certification marks identify real estate professionals who are members of CREA and who must abide by CREA’s By-Laws, Rules, and the REALTOR® Code. The MLS® trademark and the MLS® logo are owned by CREA and identify the professional real estate services provided by members of CREA.
The information contained on this site is based in whole or in part on information that is provided by members of The Canadian Real Estate Association, who are responsible for its accuracy. CREA reproduces and distributes this information as a service for its members and assumes no responsibility for its accuracy.
Similar homes nearby
See more in Leduc 📷 30
$499,900
3 bd3 ba2 pk1992 ft²
228 FALCON CR
None, Leduc
Detached · MLS® E4506503 · Century 21 All Stars Realty Ltd
 📷 30
$506,581
3 bd3 ba1428 ft²
225 Falcon CR
None, Leduc
Detached · MLS® E4502180 · Royal Lepage Arteam Realty
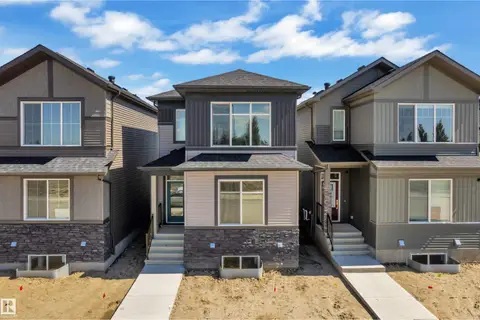 📷 36
$485,000
3 bd3 ba1868 ft²
213 Falcon Crescent
None, Leduc
Detached · MLS® E4505882 · Sterling Real Estate
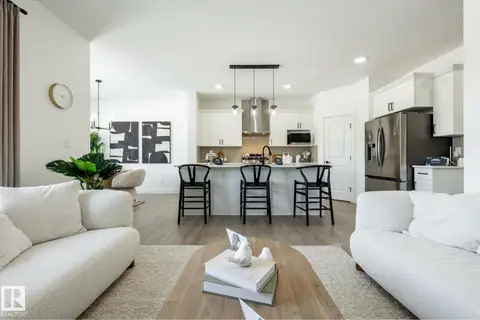 📷 36
$519,900
4 bd3 ba2 pk2084 ft²
230 FALCON CR
None, Leduc
Detached · MLS® E4496395 · Century 21 All Stars Realty Ltd
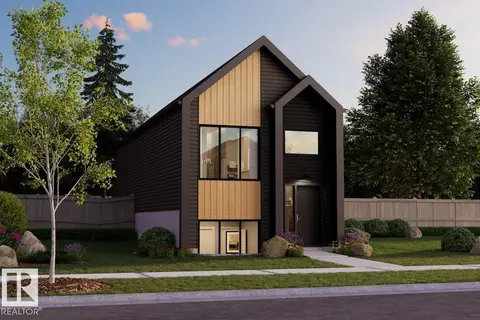
$519,979
3 bd3 ba901 ft²
223 Falcon CR
None, Leduc
Detached · MLS® E4502538 · Royal Lepage Arteam Realty
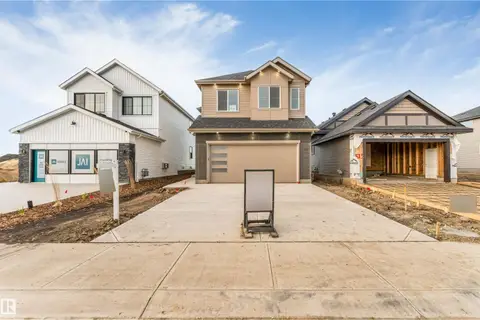 📷 44
$529,900
3 bd3 ba1911 ft²
206 Falcon CR
None, Leduc
Detached · MLS® E4512670 · LPT Realty
 📷 35
$449,000
3 bd3 ba1569 ft²
303 Falcon CR
None, Leduc
Detached · MLS® E4513159 · MaxWell Polaris
 📷 39
$549,900
5 bd3 ba2086 ft²
208 Falcon CR
None, Leduc
Detached · MLS® E4509011 · LPT Realty