223 Falcon CR
None, Leduc, AB, T0B3M3
Listed by Royal Lepage Arteam Realty
$519,979
- 3 bedrooms
- 3 bathrooms
- 901 sq ft
Listed 76 days ago · MLS® E4502538
About this home
Welcome to the all-new Hillcrest model by award-winning Pacesetter Homes, located in the desirable community of Fraser. This thoughtfully designed bi-level is the perfect home for growing families, offering a bright and functional open-concept main floor. The spacious kitchen flows seamlessly into the dining area and great room, creating an ideal space for everyday living and entertaining. The private primary bedroom is conveniently located on the main level, providing a peaceful retreat. The fully finished lower level features two additional spacious bedrooms, a large family room, and a full bathroom, offering plenty of space for children, guests, or a home office. Situated in the heart of Fraser, this beautiful home is just steps from the leisure centre, scenic walking trails, and nearby amenities, shopping, and major commuter routes. *** This home is under construction and will be complete in February of 2027 *** (id:66966)
Details
- Type
- Detached
- Style
- Bi-level
- Size
- 901 sq ft
- Basement
- Finished, Full
- Neighbourhood
- None
- Municipality
- Leduc
Interior
- Fireplace
- No
- Appliances
- See remarks
Heating, cooling and services
- Heating
- Forced air
Building and exterior
- Style
- Bi-level
- Year built
- 2026
Parking
- Driveway and parking
- Parking Pad
Rooms
| Room | Level | Size | Features |
|---|---|---|---|
| Living room | Main level | ||
| Dining room | Main level | ||
| Kitchen | Main level | ||
| Family room | Lower level | ||
| Primary Bedroom | Main level | ||
| Bedroom 2 | Lower level | ||
| Bedroom 3 | Lower level |
Location
Location is approximate. See nearby homes on the map
Listed by Royal Lepage Arteam Realty.

REALTOR®, REALTORS®, and the REALTOR® logo are certification marks that are owned by REALTOR® Canada Inc. and licensed exclusively to The Canadian Real Estate Association (CREA). These certification marks identify real estate professionals who are members of CREA and who must abide by CREA’s By-Laws, Rules, and the REALTOR® Code. The MLS® trademark and the MLS® logo are owned by CREA and identify the professional real estate services provided by members of CREA.
The information contained on this site is based in whole or in part on information that is provided by members of The Canadian Real Estate Association, who are responsible for its accuracy. CREA reproduces and distributes this information as a service for its members and assumes no responsibility for its accuracy.
Similar homes nearby
See more in Leduc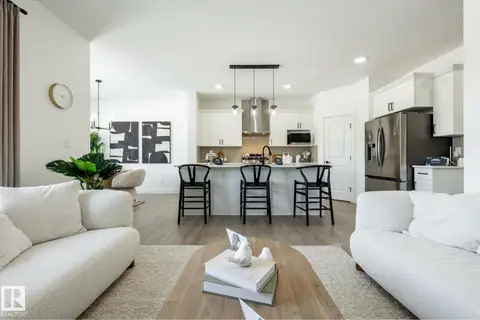 📷 36
$519,900
4 bd3 ba2 pk2084 ft²
230 FALCON CR
None, Leduc
Detached · MLS® E4496395 · Century 21 All Stars Realty Ltd
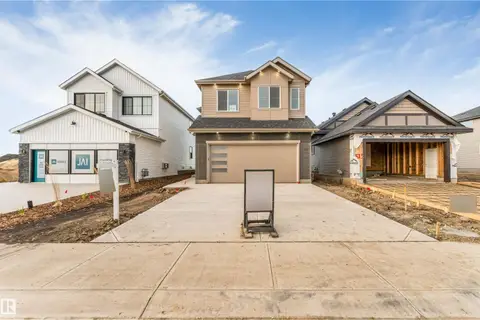 📷 44
$529,900
3 bd3 ba1911 ft²
206 Falcon CR
None, Leduc
Detached · MLS® E4512670 · LPT Realty
 📷 30
$506,581
3 bd3 ba1428 ft²
225 Falcon CR
None, Leduc
Detached · MLS® E4502180 · Royal Lepage Arteam Realty
 📷 30
$499,900
3 bd3 ba2 pk1992 ft²
228 FALCON CR
None, Leduc
Detached · MLS® E4506503 · Century 21 All Stars Realty Ltd
 📷 30
$498,246
3 bd3 ba1383 ft²
221 Falcon CR
None, Leduc
Detached · MLS® E4502536 · Royal Lepage Arteam Realty
 📷 39
$549,900
5 bd3 ba2086 ft²
208 Falcon CR
None, Leduc
Detached · MLS® E4509011 · LPT Realty
 📷 36
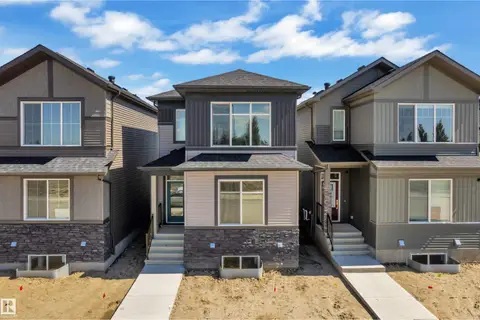
$485,000
3 bd3 ba1868 ft²
213 Falcon Crescent
None, Leduc
Detached · MLS® E4505882 · Sterling Real Estate
 📷 53
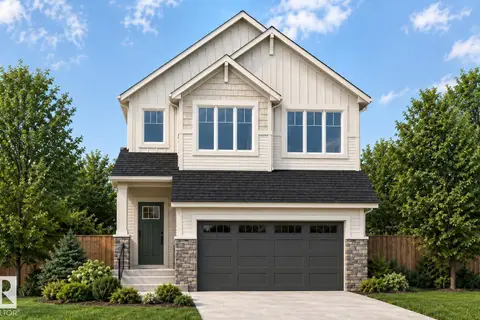
$584,900
4 bd3 ba2200 ft²
204 Falcon CR
None, Leduc
Detached · MLS® E4509010 · LPT Realty