#37 4020 21 ST NW
Larkspur, Edmonton, AB, T6T1T8
Listed by RE/MAX Real Estate
$305,900
- 2 bedrooms
- 3 bathrooms
- 2 parking
- 1186 sq ft
Listed 132 days ago · MLS® E4493188
About this home
Great Starter Home! Great location close to shopping (walking distance) and restaurants .Both Anthony Henday and Whitemud Freeways right around the corner. Sherwood Park only minutes away.. Mainfloor is a very opened layout with entry in from garage .Custom Blinds thoughout the mainfloor. Kitchen , diningroom ,1/2 bath and large (foyer) entry into home . Single Garage attached with paved driveway for extra parking. Visitor parking is directly across from unit with ample room for guests. Upper level has 2 huge bedrooms . Masterbedroom has a 3 piece ensuite . Main Bathroom is 4 piece with jacuzzi jet bathtub . Basement is unspoiled ready to be finished to your preference . Great Area with parks and Schools in walking distance .Condo fees are very reasonable and complex is very well maintained. (id:66966)
Details
- Type
- Condo Townhouse
- Size
- 1186 sq ft
- Basement
- Unfinished, Full
- Garage
- Garage
- Maintenance fee
- $251/month
- Neighbourhood
- Larkspur
- Municipality
- Edmonton
Interior
- Fireplace
- Gas
- Appliances
- Washer, Refrigerator, Dishwasher, Stove, Dryer, Window Coverings, Garage door opener, Garage door opener remote(s)
Heating, cooling and services
- Heating
- Forced air
- Air conditioning
- Central air conditioning
Building and exterior
- Year built
- 2002
Parking
- Total parking
- 2
- Driveway and parking
- Attached Garage
Condo
- Monthly fee
- $251
- Fee includes
- Property Management, Insurance, Other, See Remarks
- Security
- Smoke Detectors
Rooms
| Room | Level | Size | Features |
|---|---|---|---|
| Living room | Main level | 4.22 × 3.4 m (13'10" × 11'2") | |
| Dining room | Main level | 2.59 × 2.48 m (8'6" × 8'2") | |
| Kitchen | Main level | 3.18 × 2.48 m (10'5" × 8'2") | |
| Primary Bedroom | Upper Level | 4.27 × 3.91 m (14' × 12'10") | |
| Bedroom 2 | Upper Level | 4.47 × 3.35 m (14'8" × 11') |
Location
Location is approximate. See nearby homes on the map
Listed by RE/MAX Real Estate.

REALTOR®, REALTORS®, and the REALTOR® logo are certification marks that are owned by REALTOR® Canada Inc. and licensed exclusively to The Canadian Real Estate Association (CREA). These certification marks identify real estate professionals who are members of CREA and who must abide by CREA’s By-Laws, Rules, and the REALTOR® Code. The MLS® trademark and the MLS® logo are owned by CREA and identify the professional real estate services provided by members of CREA.
The information contained on this site is based in whole or in part on information that is provided by members of The Canadian Real Estate Association, who are responsible for its accuracy. CREA reproduces and distributes this information as a service for its members and assumes no responsibility for its accuracy.
Similar homes nearby
See more in Edmonton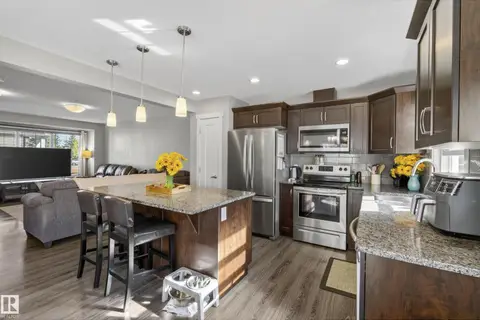 📷 60
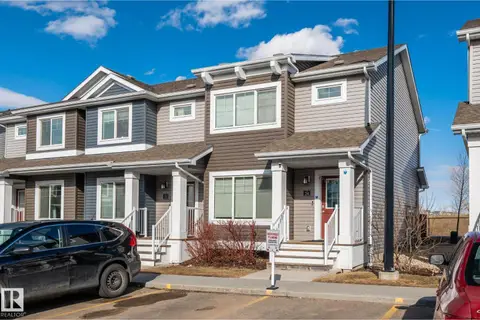
$305,000
3 bd2 ba2 pk1204 ft²
#8 4205 30 ST NW
Larkspur, Edmonton
Condo Townhouse · MLS® E4506735 · MaxWell Progressive
 📷 32
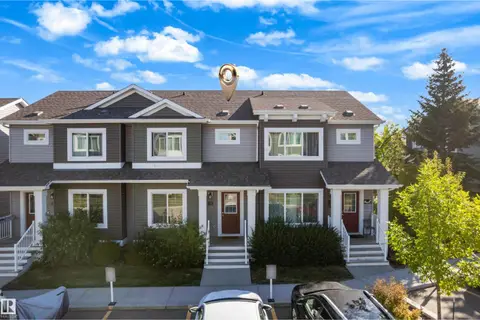
$309,900
3 bd2 ba1098 ft²
#24 4205 30 ST NW
Larkspur, Edmonton
Condo Townhouse · MLS® E4502958 · E4 Realty
 📷 46
$300,000
3 bd2 ba1208 ft²
4205 30 ST NW
Larkspur, Edmonton
Condo Townhouse · MLS® E4512780 · Real Broker
 📷 37
$299,900
3 bd2 ba1225 ft²
#22 4205 30 ST NW
Larkspur, Edmonton
Condo Townhouse · MLS® E4510200 · MaxWell Polaris
 📷 38
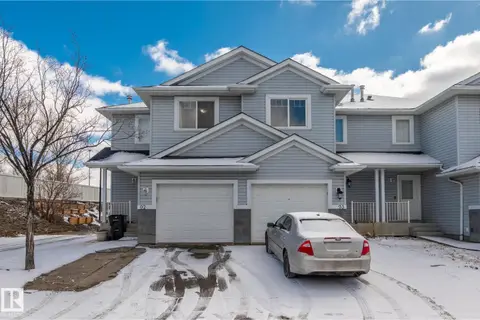
$325,000
3 bd3 ba1214 ft²
#92 4350 23 ST NW
Larkspur, Edmonton
Condo Townhouse · MLS® E4498146 · Sterling Real Estate
 📷 35
$305,000
3 bd3 ba1123 ft²
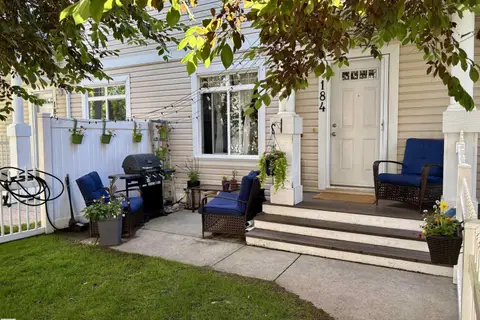
#184 1804 70 ST SW
Summerside, Edmonton
Condo Townhouse · MLS® E4494580 · RE/MAX Elite
 📷 51
$305,000
3 bd3 ba1344 ft²
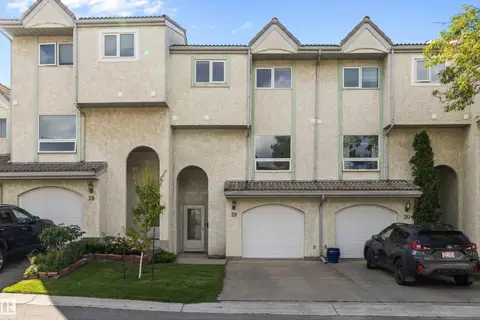
#29 9520 174 ST NW
Terra Losa, Edmonton
Condo Townhouse · MLS® E4504652 · Exp Realty
 📷 40
$305,000
2 bd3 ba2 pk1399 ft²
#95 1530 TAMARACK BV NW
Tamarack, Edmonton
Condo Townhouse · MLS® E4508519 · Century 21 Masters