4205 30 ST NW
Larkspur, Edmonton, AB, T6T2G9
Listed by Real Broker
$300,000
- 3 bedrooms
- 2 bathrooms
- 1208 sq ft
Listed 8 days ago · MLS® E4512780
About this home
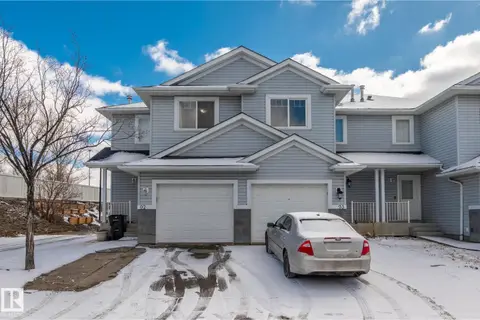
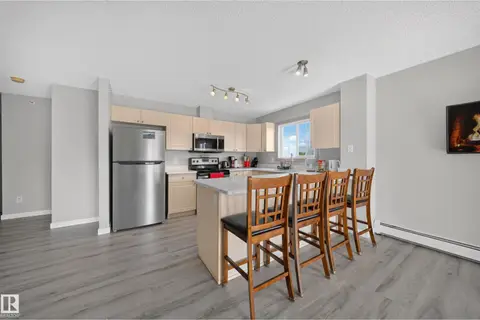
Welcome to this 2016-built end-unit townhouse in the family-friendly community of Larkspur. Backing directly onto a park and just steps to the community playground and outdoor skating rink, this home offers an exceptional location for families and outdoor living. The bright, open-concept main floor features a spacious living and dining area, plus a stylish kitchen with white cabinetry, granite countertops, stainless steel appliances, and plenty of storage. Upstairs you'll find three bedrooms, including a generous primary suite with a walk-in closet, along with a full bathroom. A main floor powder room adds everyday convenience. Enjoy the privacy of only one shared wall and the convenience of two parking stalls right outside your front door. Close to schools, public transit, walking trails, parks, shopping, and with quick access to Whitemud Drive and Anthony Henday Drive, this home offers the perfect balance of comfort, convenience, and location. (id:66966)
Details
- Type
- Condo Townhouse
- Size
- 1208 sq ft
- Basement
- Unfinished, Full
- Maintenance fee
- $203/month
- Neighbourhood
- Larkspur
- Municipality
- Edmonton
Interior
- Fireplace
- No
- Appliances
- Washer, Refrigerator, Dishwasher, Stove, Dryer, Microwave Range Hood Combo, Window Coverings
Heating, cooling and services
- Heating
- Forced air
Building and exterior
- Year built
- 2016
Parking
- Driveway and parking
- Stall
Condo
- Monthly fee
- $203
- Fee includes
- Property Management, Insurance, Other, See Remarks
- Security
- Smoke Detectors
Rooms
| Room | Level | Size | Features |
|---|---|---|---|
| Living room | Main level | 11'6 x 11'11" | |
| Dining room | Main level | 6'11 x 12'5" | |
| Kitchen | Main level | 12'6 x 9'3" | |
| Primary Bedroom | Upper Level | 15'9 x 14'3" | |
| Bedroom 2 | Upper Level | 9'11 x 8'5" | |
| Bedroom 3 | Upper Level | 12'1 x 9'4" |
Location
Location is approximate. See nearby homes on the map
Listed by Real Broker.

REALTOR®, REALTORS®, and the REALTOR® logo are certification marks that are owned by REALTOR® Canada Inc. and licensed exclusively to The Canadian Real Estate Association (CREA). These certification marks identify real estate professionals who are members of CREA and who must abide by CREA’s By-Laws, Rules, and the REALTOR® Code. The MLS® trademark and the MLS® logo are owned by CREA and identify the professional real estate services provided by members of CREA.
The information contained on this site is based in whole or in part on information that is provided by members of The Canadian Real Estate Association, who are responsible for its accuracy. CREA reproduces and distributes this information as a service for its members and assumes no responsibility for its accuracy.
Similar homes nearby
See more in Edmonton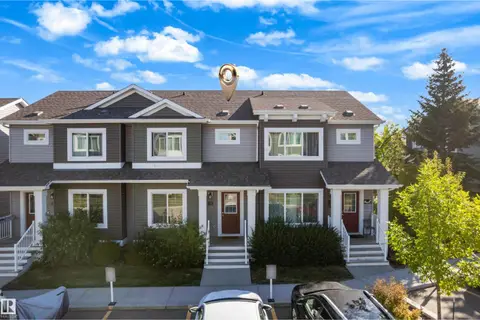 📷 37
$299,900
3 bd2 ba1225 ft²
#22 4205 30 ST NW
Larkspur, Edmonton
Condo Townhouse · MLS® E4510200 · MaxWell Polaris
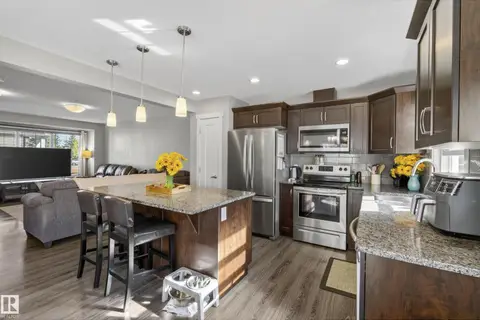 📷 60
$305,000
3 bd2 ba2 pk1204 ft²
#8 4205 30 ST NW
Larkspur, Edmonton
Condo Townhouse · MLS® E4506735 · MaxWell Progressive
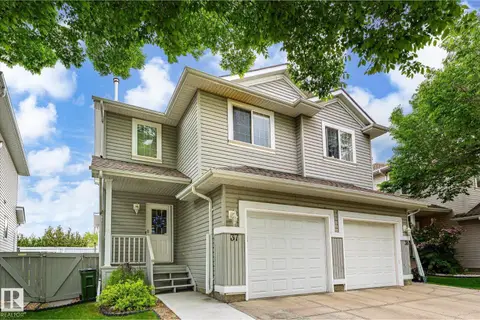 📷 43
$305,900
2 bd3 ba2 pk1186 ft²
#37 4020 21 ST NW
Larkspur, Edmonton
Condo Townhouse · MLS® E4493188 · RE/MAX Real Estate
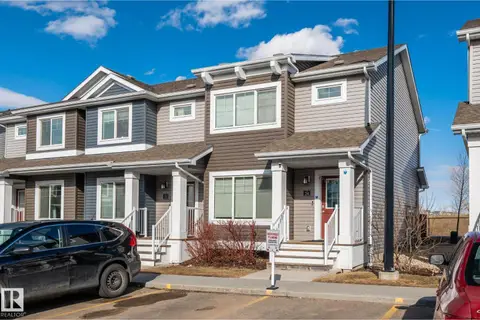 📷 32
$309,900
3 bd2 ba1098 ft²
#24 4205 30 ST NW
Larkspur, Edmonton
Condo Townhouse · MLS® E4502958 · E4 Realty
 📷 38
$325,000
3 bd3 ba1214 ft²
#92 4350 23 ST NW
Larkspur, Edmonton
Condo Townhouse · MLS® E4498146 · Sterling Real Estate
 📷 32
$240,000
2 bd2 ba1035 ft²
#419 4407 23 ST NW
Larkspur, Edmonton
Condo Apartment · MLS® E4506244 · Spalk Real Estate
 📷 38
$300,000
2 bd3 ba1204 ft²
4815 32 AV NW
Weinlos, Edmonton
Multiplex
Duplex · MLS® E4489489 · Royal LePage Prestige Realty
 📷 32
$300,000
3 bd3 ba1401 ft²
#57 3710 ALLAN DR SW
Ambleside, Edmonton
Condo Townhouse · MLS® E4497340 · Exp Realty