4815 32 AV NW
Weinlos, Edmonton, AB, T6L4Y7
Listed by Royal LePage Prestige Realty
$300,000
- 2 bedrooms
- 3 bathrooms
- 1204 sq ft
Listed 152 days ago · MLS® E4489489
About this home
Ideally located in Weinlos, this well maintained 1200 sqft adult living 45+ townhome offers comfort, convenience & a fantastic lifestyle near shopping, hospitals & public transportation. The bright & inviting main floor features an open family room & eating area which create a warm atmosphere, highlighted by vaulted ceilings, a skylight for added natural light & patio doors leading to a secure, good-sized deck with access to the beautifully maintained community yard area. The kitchen also features vaulted ceilings, adding to the spacious feel of the home. The spacious main floor primary bedroom is large enough for a king size bed, complete with a large closet & 3pc ensuite. A second bedroom & 4pc main bathroom provide excellent space for guests or family. Convenient main floor laundry adds to the functional layout. The insulated double attached garage offers excellent storage & parking, while the owners’ clubhouse provides a wonderful social space to enjoy. Pets are allowed subject to board approval. (id:66966)
Details
- Type
- Duplex
- Style
- Bungalow
- Size
- 1204 sq ft
- Basement
- Unfinished, Full
- Garage
- Garage
- Maintenance fee
- $486/month
- Neighbourhood
- Weinlos
- Municipality
- Edmonton
Interior
- Fireplace
- No
- Appliances
- Washer, Refrigerator, Dishwasher, Stove, Dryer, Hood Fan, Window Coverings
Heating, cooling and services
- Heating
- Forced air
Building and exterior
- Style
- Bungalow
- Year built
- 1990
Parking
- Driveway and parking
- Attached Garage
Condo
- Monthly fee
- $486
- Fee includes
- Exterior Maintenance, Property Management, Insurance, Other, See Remarks
Rooms
| Room | Level | Size | Features |
|---|---|---|---|
| Living room | Main level | 3.77 × 4.91 m (12'4" × 16'1") | |
| Dining room | Main level | 3.26 × 3.81 m (10'8" × 12'6") | |
| Kitchen | Main level | 3.26 × 2.85 m (10'8" × 9'4") | |
| Primary Bedroom | Main level | 6.99 × 3.41 m (22'11" × 11'2") | |
| Bedroom 2 | Main level | 4.17 × 3.07 m (13'8" × 10'1") |
Location
Location is approximate. See nearby homes on the map
Listed by Royal LePage Prestige Realty.

REALTOR®, REALTORS®, and the REALTOR® logo are certification marks that are owned by REALTOR® Canada Inc. and licensed exclusively to The Canadian Real Estate Association (CREA). These certification marks identify real estate professionals who are members of CREA and who must abide by CREA’s By-Laws, Rules, and the REALTOR® Code. The MLS® trademark and the MLS® logo are owned by CREA and identify the professional real estate services provided by members of CREA.
The information contained on this site is based in whole or in part on information that is provided by members of The Canadian Real Estate Association, who are responsible for its accuracy. CREA reproduces and distributes this information as a service for its members and assumes no responsibility for its accuracy.
Similar homes nearby
See more in Edmonton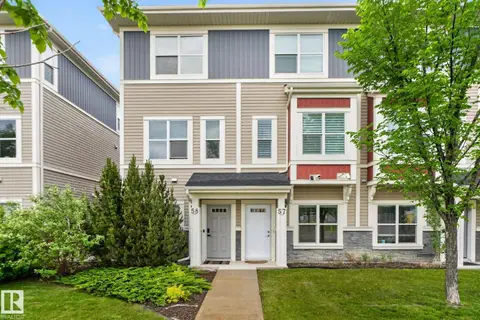 📷 32
$300,000
3 bd3 ba1401 ft²
#57 3710 ALLAN DR SW
Ambleside, Edmonton
Condo Townhouse · MLS® E4497340 · Exp Realty
 📷 47
$300,000
3 bd3 ba1322 ft²
#53 3625 144 AV NW
Clareview Town Centre, Edmonton
Condo Townhouse · MLS® E4497425 · Real Broker
 📷 50
$300,000
2 bd3 ba2 pk1206 ft²
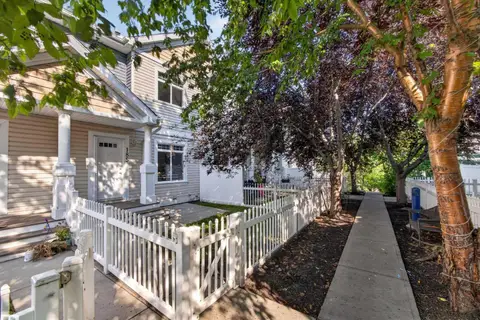
#185 1804 70 ST SW SW
Summerside, Edmonton
Condo Townhouse · MLS® E4500715 · KIC Realty
 📷 39
$300,000
3 bd3 ba1209 ft²
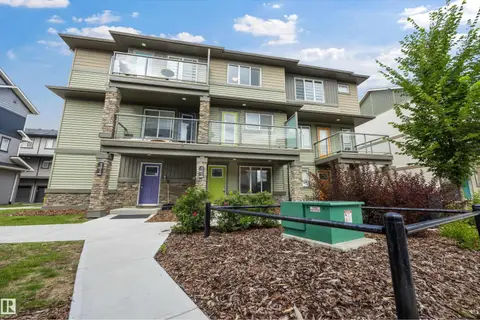
#102 1530 TAMARACK BV NW
Tamarack, Edmonton
Pool
Condo Townhouse · MLS® E4502779 · MaxWell Devonshire Realty
 📷 51
$300,000
1 bd1 ba997 ft²
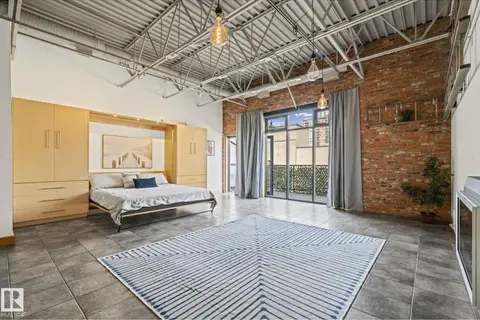
#205 10265 107 ST NW
Downtown (Edmonton), Edmonton
Condo Apartment · MLS® E4504902 · Rimrock Real Estate
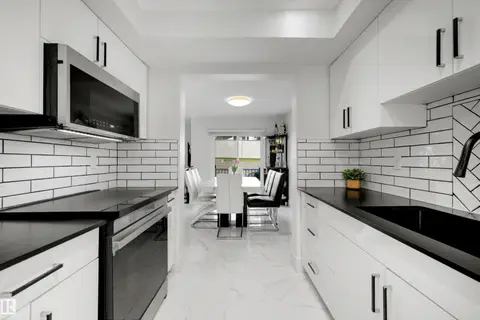 📷 45
$300,000
3 bd3 ba4 pk1466 ft²
#17 3520 60 ST NW
Hillview, Edmonton
Condo Townhouse · MLS® E4506041 · Exp Realty
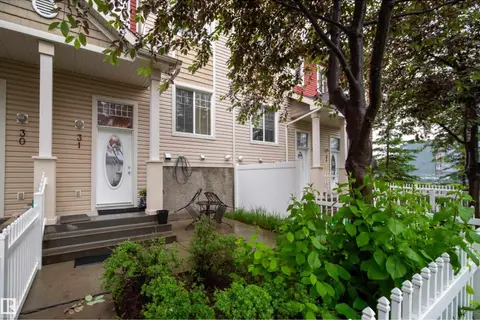 📷 42
$300,000
2 bd3 ba2 pk1235 ft²
#31 460 HEMINGWAY RD NW
The Hamptons, Edmonton
Condo Townhouse · MLS® E4508690 · Century 21 Masters
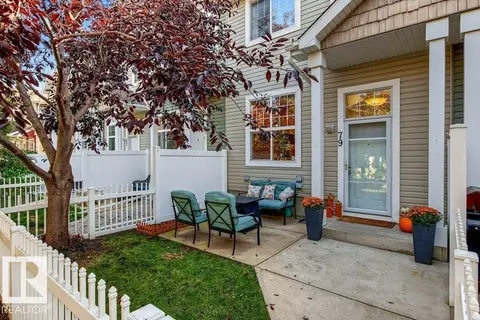 📷 48
$300,000
2 bd3 ba1223 ft²
#79 2051 TOWNE CENTRE BV NW
Terwillegar Towne, Edmonton
Condo Townhouse · MLS® E4510034 · RE/MAX Real Estate