#92 4350 23 ST NW
Larkspur, Edmonton, AB, T6T1X8
Listed by Sterling Real Estate
$325,000
- 3 bedrooms
- 3 bathrooms
- 1214 sq ft
Listed 103 days ago · MLS® E4498146
About this home
Welcome to this pristine end-unit residence in the sought-after Fountain Lake community. Meticulously maintained, this home presents like new, with a fresh, pet-free and smoke-free interior. FULLY FINISHED BASEMENT WITH HUGE FAMILY ROOM & FULL BATH. CLOSE TO ALL AMENITIES, schools. shopping, restaurants, banks, theatre & public transit etc. GARAGE DOOR, ROOF SHINGLES & HOT WATER TANK RECENTLY REPLACED . Natural light pours into the spacious kitchen, creating a bright and welcoming atmosphere. The expansive, fully fenced backyard is perfect for entertaining or enjoying quiet outdoor moments. Thoughtfully designed with three bedrooms, full bathroom, a main-floor powder room, and a single attached garage, this home blends comfort and functionality effortlessly. With exceptionally low condo fees , this is a rare opportunity to own a truly turnkey property. (id:66966)
Details
- Type
- Condo Townhouse
- Size
- 1214 sq ft
- Basement
- Finished, Full
- Garage
- Garage
- Maintenance fee
- $151/month
- Neighbourhood
- Larkspur
- Municipality
- Edmonton
Interior
- Fireplace
- No
- Appliances
- Washer, Refrigerator, Dishwasher, Stove, Dryer, Hood Fan, Window Coverings, Garage door opener, Garage door opener remote(s)
Heating, cooling and services
- Heating
- Forced air
Building and exterior
- Year built
- 2003
Parking
- Driveway and parking
- Attached Garage
Condo
- Monthly fee
- $151
- Fee includes
- Property Management, Insurance, Other, See Remarks
Rooms
| Room | Level | Size | Features |
|---|---|---|---|
| Living room | Main level | ||
| Dining room | Main level | ||
| Kitchen | Main level | ||
| Family room | Lower level | ||
| Primary Bedroom | Upper Level | ||
| Bedroom 2 | Upper Level | ||
| Bedroom 3 | Upper Level |
Location
Location is approximate. See nearby homes on the map
Listed by Sterling Real Estate.

REALTOR®, REALTORS®, and the REALTOR® logo are certification marks that are owned by REALTOR® Canada Inc. and licensed exclusively to The Canadian Real Estate Association (CREA). These certification marks identify real estate professionals who are members of CREA and who must abide by CREA’s By-Laws, Rules, and the REALTOR® Code. The MLS® trademark and the MLS® logo are owned by CREA and identify the professional real estate services provided by members of CREA.
The information contained on this site is based in whole or in part on information that is provided by members of The Canadian Real Estate Association, who are responsible for its accuracy. CREA reproduces and distributes this information as a service for its members and assumes no responsibility for its accuracy.
Similar homes nearby
See more in Edmonton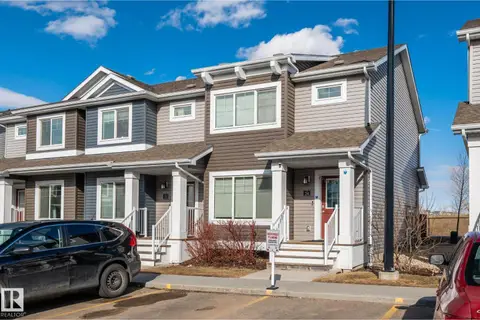 📷 32
$309,900
3 bd2 ba1098 ft²
#24 4205 30 ST NW
Larkspur, Edmonton
Condo Townhouse · MLS® E4502958 · E4 Realty
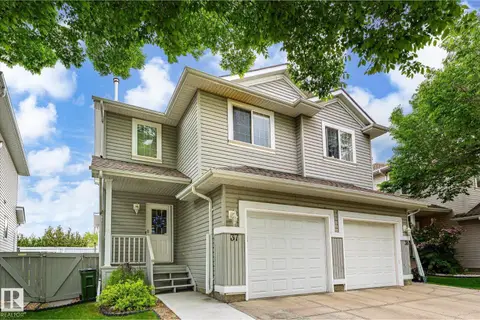 📷 43
$305,900
2 bd3 ba2 pk1186 ft²
#37 4020 21 ST NW
Larkspur, Edmonton
Condo Townhouse · MLS® E4493188 · RE/MAX Real Estate
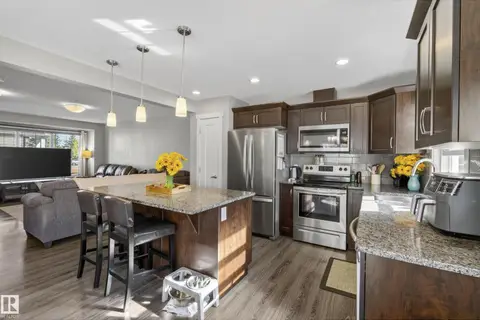 📷 60
$305,000
3 bd2 ba2 pk1204 ft²
#8 4205 30 ST NW
Larkspur, Edmonton
Condo Townhouse · MLS® E4506735 · MaxWell Progressive
 📷 46
$300,000
3 bd2 ba1208 ft²
4205 30 ST NW
Larkspur, Edmonton
Condo Townhouse · MLS® E4512780 · Real Broker
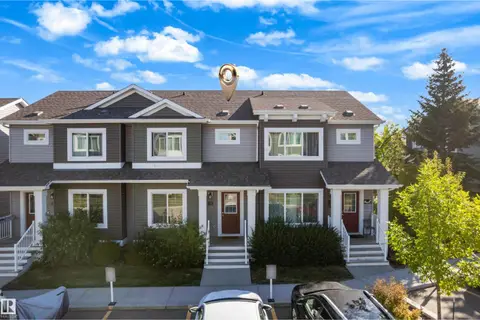 📷 37
$299,900
3 bd2 ba1225 ft²
#22 4205 30 ST NW
Larkspur, Edmonton
Condo Townhouse · MLS® E4510200 · MaxWell Polaris
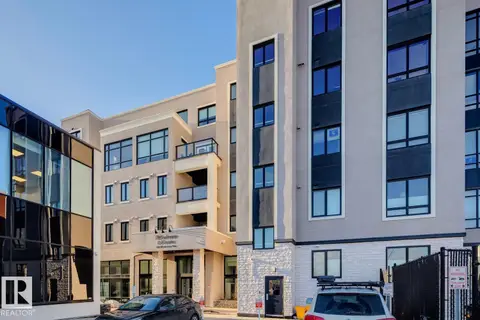 📷 40
$325,000
2 bd2 ba1 pk947 ft²
#208 1350 Windermere WY SW
Windermere, Edmonton
Condo Apartment · MLS® E4471428 · McLeod Realty & Management LTD
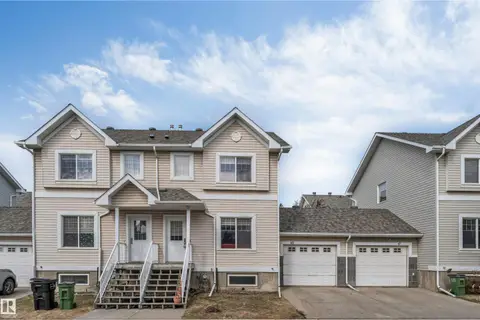 📷 38
$325,000
4 bd3 ba1171 ft²
#48 2503 24 ST NW
Silver Berry, Edmonton
Condo Townhouse · MLS® E4483656 · smartPRO Realty
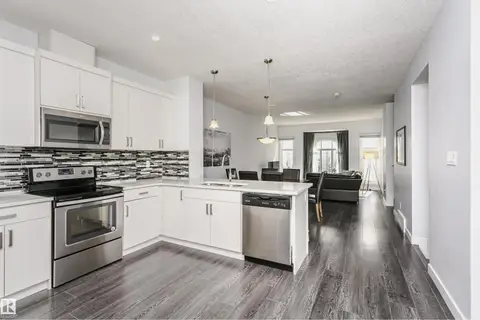 📷 37
$325,000
4 bd4 ba2 pk1549 ft²
#55 723 172 ST SW
Windermere, Edmonton
Condo Townhouse · MLS® E4496096 · Sotheby's International Realty Canada