#29 9520 174 ST NW
Terra Losa, Edmonton, AB, T5T5Z3
Listed by Exp Realty
$305,000
- 3 bedrooms
- 3 bathrooms
- 1344 sq ft
Listed 62 days ago · MLS® E4504652
About this home
Welcome to this well situated 1,344 sq. ft. townhome in Terra Losa, offering a peaceful setting with everyday convenience just minutes away. Featuring 3 bedrooms, 3 bathrooms and an attached single garage, this home offers a comfortable and functional layout. Cozy up by the fireplace or enjoy the west facing rear of the home backing onto the lake and pedestrian pathway, providing afternoon and evening sunshine. Additional features include a Water Softener system and visitor parking. Located just 6 minutes from West Edmonton Mall and Misericordia Community Hospital, with grocery stores, restaurants, shopping and major retailers only minutes away. A great opportunity to enjoy a quiet lake side setting while staying close to everything west Edmonton has to offer. (id:66966)
Details
- Type
- Condo Townhouse
- Size
- 1344 sq ft
- Basement
- Finished, Full
- Garage
- Garage
- Maintenance fee
- $392/month
- Neighbourhood
- Terra Losa
- Municipality
- Edmonton
Interior
- Fireplace
- Wood
- Appliances
- Washer, Refrigerator, Water softener, Dishwasher, Stove, Dryer, Hood Fan, See remarks, Window Coverings
Heating, cooling and services
- Heating
- Forced air
Building and exterior
- Year built
- 1992
Parking
- Driveway and parking
- Attached Garage
Condo
- Monthly fee
- $392
- Fee includes
- Exterior Maintenance, Property Management, Insurance, Other, See Remarks
- View
- Lake view
- Security
- Smoke Detectors
Rooms
| Room | Level | Size | Features |
|---|---|---|---|
| Living room | Main level | 3.75 × 5.68 m (12'4" × 18'8") | |
| Dining room | Upper Level | 2.47 × 3.31 m (8'1" × 10'10") | |
| Kitchen | Upper Level | 3.25 × 3.26 m (10'8" × 10'8") | |
| Den | Basement | 2.61 × 5.66 m (8'7" × 18'7") | |
| Primary Bedroom | Upper Level | 4.36 × 3.95 m (14'4" × 13') | |
| Bedroom 2 | Upper Level | 3.4 × 2.58 m (11'2" × 8'6") | |
| Bedroom 3 | Upper Level | 2.91 × 2.95 m (9'7" × 9'8") |
Location
Location is approximate. See nearby homes on the map
Listed by Exp Realty.

REALTOR®, REALTORS®, and the REALTOR® logo are certification marks that are owned by REALTOR® Canada Inc. and licensed exclusively to The Canadian Real Estate Association (CREA). These certification marks identify real estate professionals who are members of CREA and who must abide by CREA’s By-Laws, Rules, and the REALTOR® Code. The MLS® trademark and the MLS® logo are owned by CREA and identify the professional real estate services provided by members of CREA.
The information contained on this site is based in whole or in part on information that is provided by members of The Canadian Real Estate Association, who are responsible for its accuracy. CREA reproduces and distributes this information as a service for its members and assumes no responsibility for its accuracy.
Similar homes nearby
See more in Edmonton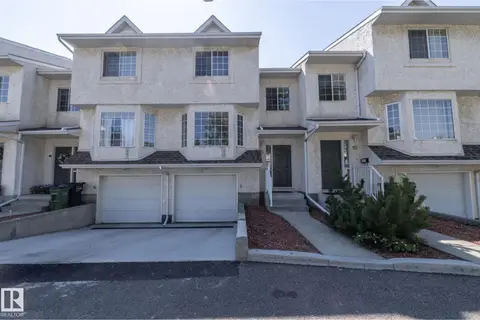 📷 45
$308,000
3 bd3 ba1404 ft²
#11 9703 174 ST NW
Terra Losa, Edmonton
Condo Townhouse · MLS® E4501295 · Exp Realty
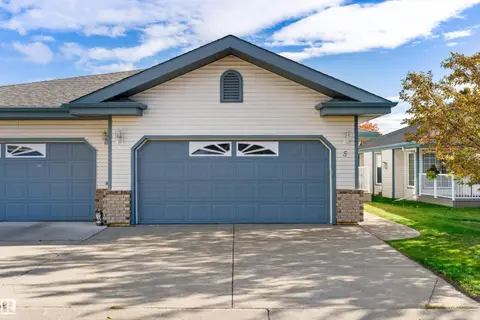 📷 30
$310,000
1 bd2 ba1304 ft²
#5 17418 98A AV NW
Terra Losa, Edmonton
Multiplex
Duplex · MLS® E4513277 · Exp Realty
 📷 72
$315,800
2 bd3 ba1347 ft²
#42 9630 176 ST NW
Terra Losa, Edmonton
Condo Townhouse · MLS® E4503804 · Century 21 All Stars Realty Ltd
 📷 53
$319,000
2 bd3 ba2 pk1370 ft²
9787 176 ST NW
Terra Losa, Edmonton
Condo Townhouse · MLS® E4507646 · AB Realty Ltd
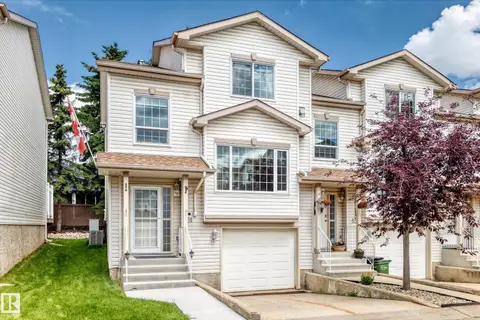 📷 41
$319,900
3 bd3 ba1461 ft²
#51 9630 176 ST NW
Terra Losa, Edmonton
Condo Townhouse · MLS® E4497309 · MaxWell Progressive
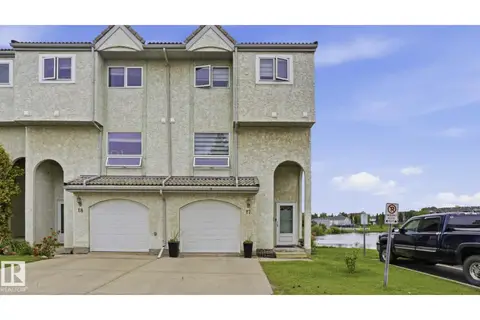 📷 33
$289,999
3 bd3 ba1274 ft²
#17 9505 176 ST NW
Terra Losa, Edmonton
Condo Townhouse · MLS® E4497541 · Royal LePage Noralta Real Estate
 📷 29
$289,900
3 bd3 ba2 pk1385 ft²
#27 9505 176 ST NW
Terra Losa, Edmonton
Condo Townhouse · MLS® E4505637 · RE/MAX Professionals
 📷 18
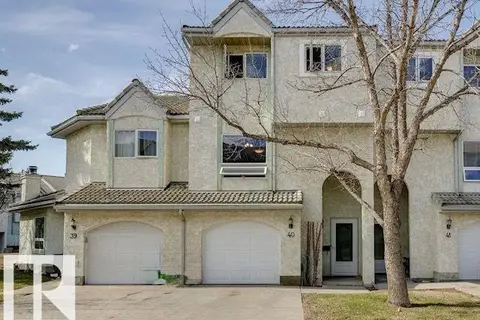
$264,900
3 bd3 ba1274 ft²
#40 9520 174 ST NW
Terra Losa, Edmonton
Condo Townhouse · MLS® E4508094 · Royal Lepage Arteam Realty