#51 9630 176 ST NW
Terra Losa, Edmonton, AB, T5T6E1
Listed by MaxWell Progressive
$319,900
- 3 bedrooms
- 3 bathrooms
- 1461 sq ft
Listed 107 days ago · MLS® E4497309
About this home
END UNIT TOWNHOUSE! 1400+ sqft of comfortable living in this 3 bedroom, 2.5 bathroom townhouse. The open main floor is perfect for family life and entertaining, with a big kitchen, bright spacious living area with plenty of natural light and easy flow throughout. Stay cool all summer long with air conditioning (2024) and a tandem heated garage for secure parking for 2 cars or extra storage. Walking distance to Schools, parks, ponds and WEM! Additional features include: Newer furnace (2024), New windows in 2022, Tankless water heater, Water softener, Built in vacuum system, Kitchen sink garburator, Gas BBQ hookup on deck, Jacuzzi soaker tub in primary bathroom and Hot & Cold water faucet outside! (id:66966)
Details
- Type
- Condo Townhouse
- Size
- 1461 sq ft
- Basement
- Finished, Full
- Garage
- Garage
- Maintenance fee
- $403/month
- Neighbourhood
- Terra Losa
- Municipality
- Edmonton
Interior
- Fireplace
- No
- Appliances
- Refrigerator, Dishwasher, Stove, Microwave Range Hood Combo, Oven - Built-In, Window Coverings, Washer/Dryer Stack-Up
Heating, cooling and services
- Heating
- Forced air
- Air conditioning
- Central air conditioning
Building and exterior
- Year built
- 1996
Parking
- Driveway and parking
- Attached Garage
Condo
- Monthly fee
- $403
- Fee includes
- Exterior Maintenance, Other, See Remarks
- Security
- Smoke Detectors
Rooms
| Room | Level | Size | Features |
|---|---|---|---|
| Living room | Main level | 4 × 6.02 m (13'1" × 19'9") | |
| Dining room | Main level | 2.9 × 3.4 m (9'6" × 11'2") | |
| Kitchen | Main level | 3.3 × 3.38 m (10'10" × 11'1") | |
| Primary Bedroom | Upper Level | 3.36 × 4.46 m (11' × 14'8") | |
| Bedroom 2 | Upper Level | 3.11 × 3.34 m (10'2" × 10'11") | |
| Bedroom 3 | Upper Level | 2.78 × 3.45 m (9'1" × 11'4") |
Location
Location is approximate. See nearby homes on the map
Listed by MaxWell Progressive.

REALTOR®, REALTORS®, and the REALTOR® logo are certification marks that are owned by REALTOR® Canada Inc. and licensed exclusively to The Canadian Real Estate Association (CREA). These certification marks identify real estate professionals who are members of CREA and who must abide by CREA’s By-Laws, Rules, and the REALTOR® Code. The MLS® trademark and the MLS® logo are owned by CREA and identify the professional real estate services provided by members of CREA.
The information contained on this site is based in whole or in part on information that is provided by members of The Canadian Real Estate Association, who are responsible for its accuracy. CREA reproduces and distributes this information as a service for its members and assumes no responsibility for its accuracy.
Similar homes nearby
See more in Edmonton 📷 53
$319,000
2 bd3 ba2 pk1370 ft²
9787 176 ST NW
Terra Losa, Edmonton
Condo Townhouse · MLS® E4507646 · AB Realty Ltd
 📷 72
$315,800
2 bd3 ba1347 ft²
#42 9630 176 ST NW
Terra Losa, Edmonton
Condo Townhouse · MLS® E4503804 · Century 21 All Stars Realty Ltd
 📷 30
$310,000
1 bd2 ba1304 ft²
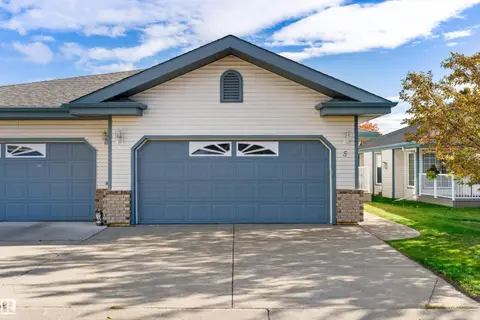
#5 17418 98A AV NW
Terra Losa, Edmonton
Multiplex
Duplex · MLS® E4513277 · Exp Realty
 📷 45
$308,000
3 bd3 ba1404 ft²
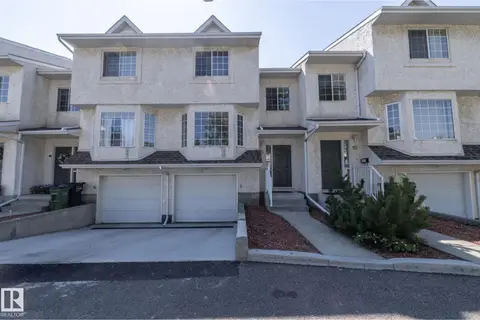
#11 9703 174 ST NW
Terra Losa, Edmonton
Condo Townhouse · MLS® E4501295 · Exp Realty
 📷 51
$305,000
3 bd3 ba1344 ft²
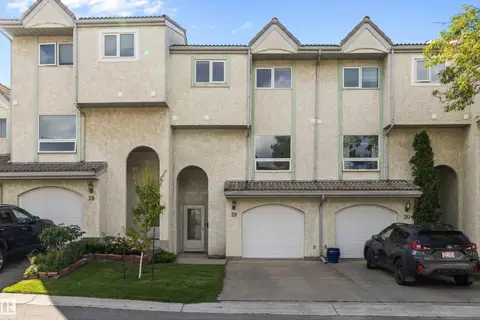
#29 9520 174 ST NW
Terra Losa, Edmonton
Condo Townhouse · MLS® E4504652 · Exp Realty
 📷 33
$289,999
3 bd3 ba1274 ft²
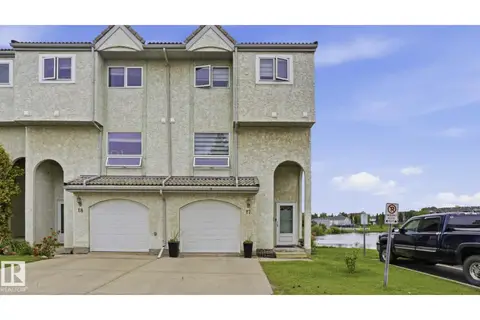
#17 9505 176 ST NW
Terra Losa, Edmonton
Condo Townhouse · MLS® E4497541 · Royal LePage Noralta Real Estate
 📷 29
$289,900
3 bd3 ba2 pk1385 ft²
#27 9505 176 ST NW
Terra Losa, Edmonton
Condo Townhouse · MLS® E4505637 · RE/MAX Professionals
 📷 40
$369,900
3 bd3 ba1109 ft²
#30 17715 96 AV NW
Terra Losa, Edmonton
Multiplex
Duplex · MLS® E4498420 · Exp Realty