#5 17418 98A AV NW
Terra Losa, Edmonton, AB, T5T6G2
Listed by Exp Realty
$310,000
- 1 bedrooms
- 2 bathrooms
- 1304 sq ft
Listed 5 days ago · MLS® E4513277
About this home
Welcome to this single level, bungalow home in the adult (18+) community of Terra Losa Estates! Bursting with pride of ownership this half-duplex has been meticulously cared for. This 1200 sq.ft home includes a vaulted ceiling over the living room with a gas fireplace. Step out the back onto a spacious deck, partly covered and partly open with south sun. The large primary bedroom offers a walk-in closet and upgraded ensuite with additional linen closet. There is a spacious den with double closets and main floor laundry. Newer stainless steel appliances in the kitchen, a cozy breakfast nook and a separate dining room area complete the main floor. Attached double garage (23'6 x 19'3) is insulated and finished with loads of storage. Upgraded furnace and water heater. Well managed condo close to numerous amenities and shopping. (id:66966)
Details
- Type
- Duplex
- Style
- Bungalow
- Size
- 1304 sq ft
- Basement
- None
- Garage
- Garage
- Maintenance fee
- $404/month
- Neighbourhood
- Terra Losa
- Municipality
- Edmonton
Interior
- Fireplace
- Gas
- Appliances
- Washer, Refrigerator, Dishwasher, Stove, Dryer, Garage door opener remote(s)
Heating, cooling and services
- Heating
- Forced air
Building and exterior
- Style
- Bungalow
- Year built
- 1997
Parking
- Driveway and parking
- Attached Garage
Condo
- Monthly fee
- $404
- Fee includes
- Exterior Maintenance, Insurance, Other, See Remarks
Rooms
| Room | Level | Size | Features |
|---|---|---|---|
| Living room | Main level | ||
| Dining room | Main level | ||
| Kitchen | Main level | ||
| Den | Main level | ||
| Primary Bedroom | Main level |
Location
Location is approximate. See nearby homes on the map
Listed by Exp Realty.

REALTOR®, REALTORS®, and the REALTOR® logo are certification marks that are owned by REALTOR® Canada Inc. and licensed exclusively to The Canadian Real Estate Association (CREA). These certification marks identify real estate professionals who are members of CREA and who must abide by CREA’s By-Laws, Rules, and the REALTOR® Code. The MLS® trademark and the MLS® logo are owned by CREA and identify the professional real estate services provided by members of CREA.
The information contained on this site is based in whole or in part on information that is provided by members of The Canadian Real Estate Association, who are responsible for its accuracy. CREA reproduces and distributes this information as a service for its members and assumes no responsibility for its accuracy.
Similar homes nearby
See more in Edmonton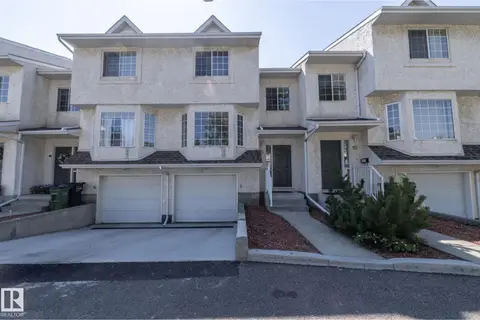 📷 45
$308,000
3 bd3 ba1404 ft²
#11 9703 174 ST NW
Terra Losa, Edmonton
Condo Townhouse · MLS® E4501295 · Exp Realty
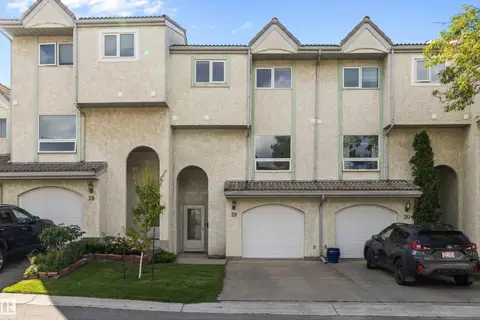 📷 51
$305,000
3 bd3 ba1344 ft²
#29 9520 174 ST NW
Terra Losa, Edmonton
Condo Townhouse · MLS® E4504652 · Exp Realty
 📷 72
$315,800
2 bd3 ba1347 ft²
#42 9630 176 ST NW
Terra Losa, Edmonton
Condo Townhouse · MLS® E4503804 · Century 21 All Stars Realty Ltd
 📷 53
$319,000
2 bd3 ba2 pk1370 ft²
9787 176 ST NW
Terra Losa, Edmonton
Condo Townhouse · MLS® E4507646 · AB Realty Ltd
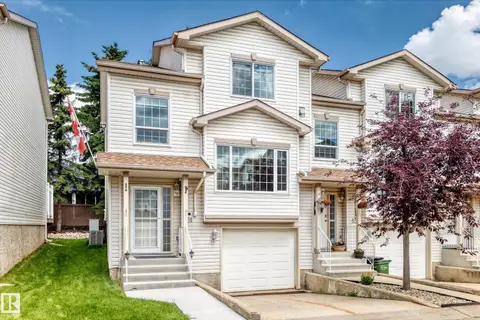 📷 41
$319,900
3 bd3 ba1461 ft²
#51 9630 176 ST NW
Terra Losa, Edmonton
Condo Townhouse · MLS® E4497309 · MaxWell Progressive
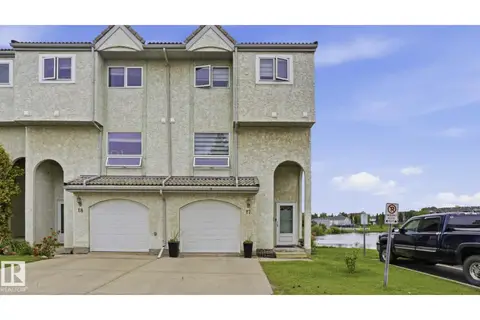 📷 33
$289,999
3 bd3 ba1274 ft²
#17 9505 176 ST NW
Terra Losa, Edmonton
Condo Townhouse · MLS® E4497541 · Royal LePage Noralta Real Estate
 📷 29
$289,900
3 bd3 ba2 pk1385 ft²
#27 9505 176 ST NW
Terra Losa, Edmonton
Condo Townhouse · MLS® E4505637 · RE/MAX Professionals
 📷 18
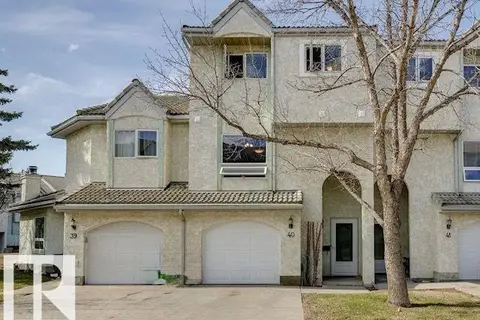
$264,900
3 bd3 ba1274 ft²
#40 9520 174 ST NW
Terra Losa, Edmonton
Condo Townhouse · MLS® E4508094 · Royal Lepage Arteam Realty