#95 1530 TAMARACK BV NW
Tamarack, Edmonton, AB, T6T2E6
Listed by Century 21 Masters
$305,000
- 2 bedrooms
- 3 bathrooms
- 2 parking
- 1399 sq ft
Listed 38 days ago · MLS® E4508519
About this home
Fantastic END unit in a well run complex. 2 Master bedroom suites! The unit looks onto green space courtyard with spacing between the buildings. Immaculate, shows beautifully. BUILT IN 2020. LOW CONDO FEES. Spacious open floor plan. Large bright kitchen with stainless steel appliances and beautiful QUARTZ countertops and kitchen island. The bonus is a huge walk in pantry off the kitchen. VINYL PLANK flooring throughout the main level. Two master bedrooms both with ensuites, walk in closets and large windows. The double attached garage is a great size. The mechanical room is located in there as well. Fabulous community with tons of amenities and close access to the Whitemud, Sherwood Park and the airport without the noise. Flexible Possession. Comes with all appliances , garage control and opener make this amazing home yours today. Visitor Parking close. Shopping and great schools close by. (id:66966)
Details
- Type
- Condo Townhouse
- Size
- 1399 sq ft
- Basement
- None
- Garage
- Garage
- Maintenance fee
- $232/month
- Neighbourhood
- Tamarack
- Municipality
- Edmonton
Interior
- Fireplace
- No
- Appliances
- Washer, Refrigerator, Dishwasher, Stove, Dryer, Microwave Range Hood Combo, Window Coverings, Garage door opener, Garage door opener remote(s)
Heating, cooling and services
- Heating
- Forced air
Building and exterior
- Year built
- 2020
Parking
- Total parking
- 2
- Driveway and parking
- Attached Garage
Condo
- Monthly fee
- $232
- Fee includes
- Exterior Maintenance, Property Management, Insurance, Other, See Remarks
Rooms
| Room | Level | Size | Features |
|---|---|---|---|
| Living room | Main level | 4.58 × 4.16 m (15' × 13'8") | |
| Dining room | Main level | 1.96 × 3.48 m (6'5" × 11'5") | |
| Kitchen | Main level | 2.89 × 3.58 m (9'6" × 11'9") | |
| Primary Bedroom | Upper Level | 4.69 × 4.15 m (15'5" × 13'7") | |
| Bedroom 2 | Upper Level | 3.11 × 3.59 m (10'2" × 11'9") |
Location
Location is approximate. See nearby homes on the map
Listed by Century 21 Masters.

REALTOR®, REALTORS®, and the REALTOR® logo are certification marks that are owned by REALTOR® Canada Inc. and licensed exclusively to The Canadian Real Estate Association (CREA). These certification marks identify real estate professionals who are members of CREA and who must abide by CREA’s By-Laws, Rules, and the REALTOR® Code. The MLS® trademark and the MLS® logo are owned by CREA and identify the professional real estate services provided by members of CREA.
The information contained on this site is based in whole or in part on information that is provided by members of The Canadian Real Estate Association, who are responsible for its accuracy. CREA reproduces and distributes this information as a service for its members and assumes no responsibility for its accuracy.
Similar homes nearby
See more in Edmonton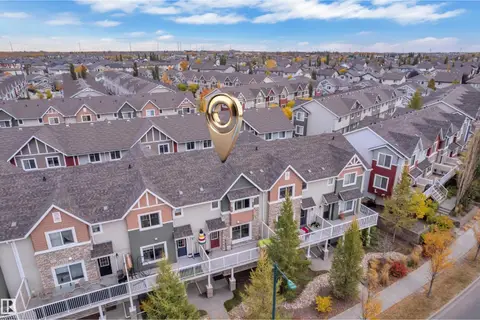 📷 34
$309,000
3 bd3 ba1400 ft²
#140 655 TAMARACK RD NW
Tamarack, Edmonton
Condo Townhouse · MLS® E4512511 · Exp Realty
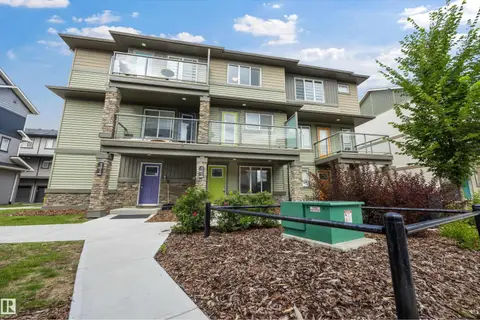 📷 39
$300,000
3 bd3 ba1209 ft²
#102 1530 TAMARACK BV NW
Tamarack, Edmonton
Pool
Condo Townhouse · MLS® E4502779 · MaxWell Devonshire Realty
 📷 48
$299,000
3 bd3 ba1281 ft²
#78 655 TAMARACK RD NW
Tamarack, Edmonton
Condo Townhouse · MLS® E4497314 · Sterling Real Estate
 📷 34
$295,500
3 bd3 ba1504 ft²
#146 655 TAMARACK RD NW
Tamarack, Edmonton
Condo Townhouse · MLS® E4507913 · Sterling Real Estate
 📷 53
$314,900
3 bd3 ba1384 ft²
#60B 1530 TAMARACK BV NW
Tamarack, Edmonton
Condo Townhouse · MLS® E4510432 · RE/MAX Excellence
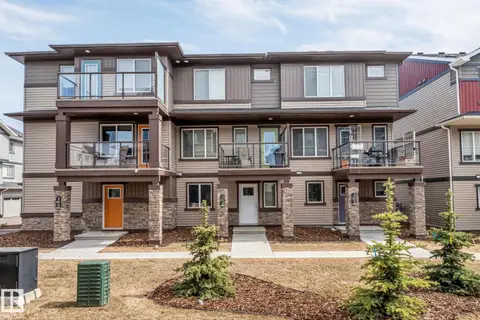 📷 42
$324,500
2 bd3 ba1260 ft²
#110 1530 TAMARACK BV NW
Tamarack, Edmonton
Condo Townhouse · MLS® E4510272 · RE/MAX Excellence
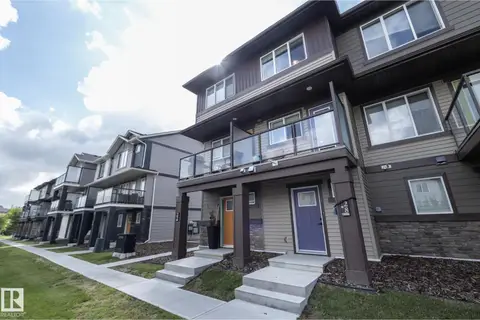 📷 56
$265,000
2 bd2 ba979 ft²
#28 1530 TAMARACK BV NW
Tamarack, Edmonton
Condo Townhouse · MLS® E4504159 · RE/MAX Real Estate
 📷 50
$259,900
2 bd3 ba1227 ft²
#13 3751 12 ST NW
Tamarack, Edmonton
Condo Townhouse · MLS® E4508256 · MaxWell Polaris