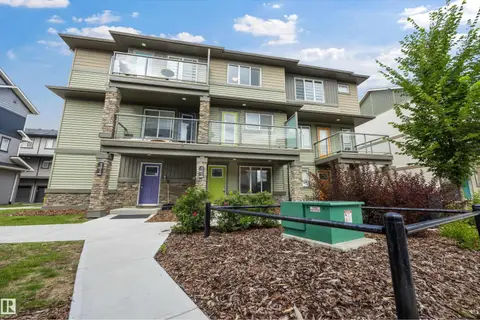
#13 3751 12 ST NW
Tamarack, Edmonton, AB, T6T0N3
Listed by MaxWell Polaris
$259,900
- 2 bedrooms
- 3 bathrooms
- 1227 sq ft
Listed 40 days ago · MLS® E4508256
About this home
Welcome to this stunning, recently renovated townhouse in Tamarack! This upgraded 2-bedroom unit is sure to impress. The open-concept main floor features a spacious dinette with access to a private deck. The gourmet kitchen offers modern cabinetry, tile backsplash, an island with a raised eating bar, and upgraded stainless steel appliances. The main level is completed with a bright, functional living room with large windows and a convenient two-piece bath. Upstairs, you’ll find stacked laundry and two generous bedrooms—each with its own ensuite. This home also features brand-new luxury vinyl plank flooring on the upper level, fresh paint throughout, new countertops, and new carpet on the stairs. Enjoy the convenience of a double tandem garage and ample visitor parking nearby. Low condo fees and a prime location close to all amenities, including the Meadows Rec Centre, transit, shopping, and easy access to Whitemud Drive and Anthony Henday. Don’t miss out—this opportunity won’t last long! (id:66966)
Details
- Type
- Condo Townhouse
- Size
- 1227 sq ft
- Basement
- None
- Garage
- Garage
- Maintenance fee
- $364/month
- Neighbourhood
- Tamarack
- Municipality
- Edmonton
Interior
- Fireplace
- No
- Appliances
- Refrigerator, Dishwasher, Stove, Microwave Range Hood Combo, Window Coverings, Garage door opener, Garage door opener remote(s), Washer/Dryer Stack-Up
Heating, cooling and services
- Heating
- Forced air
Building and exterior
- Year built
- 2009
Parking
- Driveway and parking
- Attached Garage
Condo
- Monthly fee
- $364
- Fee includes
- Exterior Maintenance, Property Management, Insurance, Other, See Remarks
- Security
- Smoke Detectors
Rooms
| Room | Level | Size | Features |
|---|---|---|---|
| Living room | Main level | 3.38m | |
| Dining room | Main level | 3.44m | |
| Kitchen | Main level | 3.61*3.83m | |
| Primary Bedroom | Upper Level | 4.49m | |
| Bedroom 2 | Upper Level | 3.93 × 3.88 m (12'11" × 12'9") |
Location
Location is approximate. See nearby homes on the map
Listed by MaxWell Polaris.

REALTOR®, REALTORS®, and the REALTOR® logo are certification marks that are owned by REALTOR® Canada Inc. and licensed exclusively to The Canadian Real Estate Association (CREA). These certification marks identify real estate professionals who are members of CREA and who must abide by CREA’s By-Laws, Rules, and the REALTOR® Code. The MLS® trademark and the MLS® logo are owned by CREA and identify the professional real estate services provided by members of CREA.
The information contained on this site is based in whole or in part on information that is provided by members of The Canadian Real Estate Association, who are responsible for its accuracy. CREA reproduces and distributes this information as a service for its members and assumes no responsibility for its accuracy.
Similar homes nearby
See more in Edmonton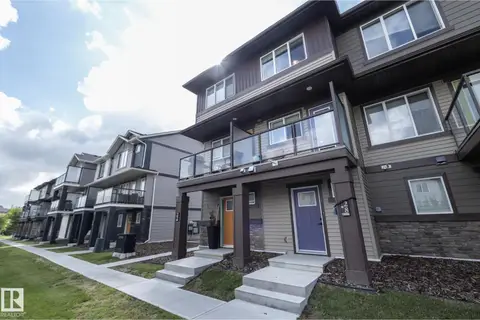 📷 56
$265,000
2 bd2 ba979 ft²
#28 1530 TAMARACK BV NW
Tamarack, Edmonton
Condo Townhouse · MLS® E4504159 · RE/MAX Real Estate
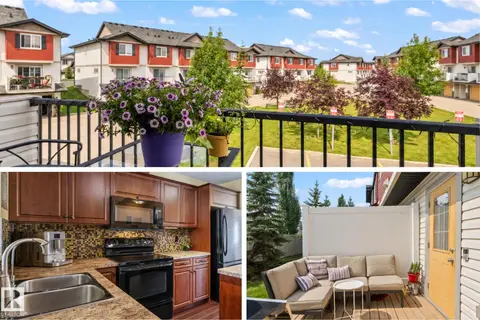 📷 43
$250,000
2 bd3 ba2 pk1255 ft²
#20 3751 12 ST NW
Tamarack, Edmonton
Condo Townhouse · MLS® E4503655 · Real Broker
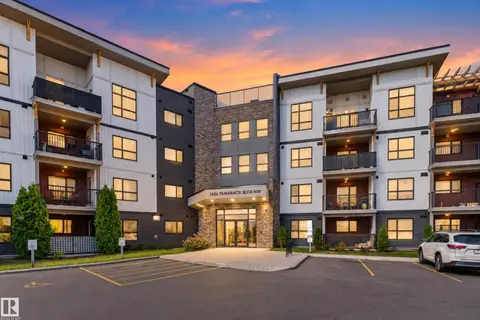 📷 36
$249,900
2 bd2 ba1 pk809 ft²
#205 1506 TAMARACK BV NW
Tamarack, Edmonton
Condo Apartment · MLS® E4511289 · Exp Realty
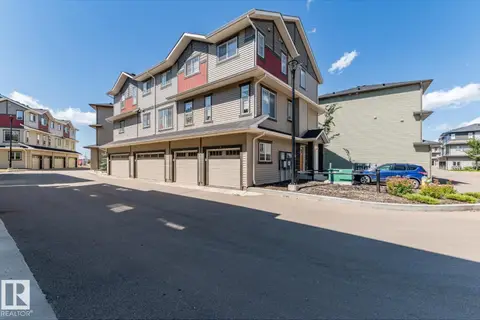 📷 36
$224,900
2 bd1 ba818 ft²
#81 1530 TAMARACK BV NW
Tamarack, Edmonton
Condo Townhouse · MLS® E4511541 · Royal LePage Noralta Real Estate
 📷 34
$295,500
3 bd3 ba1504 ft²
#146 655 TAMARACK RD NW
Tamarack, Edmonton
Condo Townhouse · MLS® E4507913 · Sterling Real Estate
 📷 48
$299,000
3 bd3 ba1281 ft²
#78 655 TAMARACK RD NW
Tamarack, Edmonton
Condo Townhouse · MLS® E4497314 · Sterling Real Estate
 📷 39
$300,000
3 bd3 ba1209 ft²
#102 1530 TAMARACK BV NW
Tamarack, Edmonton
Pool
Condo Townhouse · MLS® E4502779 · MaxWell Devonshire Realty
 📷 40
$305,000
2 bd3 ba2 pk1399 ft²
#95 1530 TAMARACK BV NW
Tamarack, Edmonton
Condo Townhouse · MLS® E4508519 · Century 21 Masters