#205 1506 TAMARACK BV NW
Tamarack, Edmonton, AB, T6T2J5
Listed by Exp Realty
$249,900
- 2 bedrooms
- 2 bathrooms
- 1 parking
- 809 sq ft
Listed 20 days ago · MLS® E4511289
About this home
Welcome to 1506 Tamarack Way, a 2-bedroom, 2-bathroom condo in Tamarack, southeast Edmonton—an ideal opportunity for first-time buyers, downsizers, or investors looking for comfort, convenience, and value. Enjoy a functional layout featuring a bright living area, practical kitchen, two spacious bedrooms, two full bathrooms, and a private balcony—perfect for relaxing with your morning coffee or unwinding at the end of the day. Heated underground parking adds year-round comfort and convenience. Pet lovers will appreciate the pet-friendly building and private fenced dog park, giving your four-legged family member a place to enjoy too! The location makes everyday life easy, with shopping, restaurants, schools, parks, recreation, transit, and everyday essentials within walking distance. Enjoy quick access to Anthony Henday Drive and Whitemud Drive, with The Meadows Community Recreation Centre, Chalo FreshCo, Tim Hortons, and Walmart all nearby. Make this yours now! (id:66966)
Details
- Type
- Condo Apartment
- Size
- 809 sq ft
- Basement
- None
- Garage
- Garage
- Maintenance fee
- $538/month
- Neighbourhood
- Tamarack
- Municipality
- Edmonton
Interior
- Fireplace
- No
- Appliances
- Refrigerator, Dishwasher, Stove, Microwave, Microwave Range Hood Combo, Window Coverings, Washer/Dryer Stack-Up
Heating, cooling and services
- Heating
- Baseboard heaters
Building and exterior
- Year built
- 2019
Parking
- Total parking
- 1
- Driveway and parking
- Underground, Parkade, Heated Garage
Condo
- Monthly fee
- $538
- Fee includes
- Common Area Maintenance, Exterior Maintenance, Property Management, Heat, Water, Insurance, Other, See Remarks
- Security
- Smoke Detectors
Rooms
| Room | Level | Size | Features |
|---|---|---|---|
| Living room | Main level | 14'3 x 10'11 | |
| Dining room | Main level | 7'8" x 10'11" | |
| Kitchen | Main level | 9'2" x 8'8" | |
| Primary Bedroom | Main level | 12'10 x 11'2 | |
| Bedroom 2 | Main level | 12'5 x 9'4 |
Location
Location is approximate. See nearby homes on the map
Listed by Exp Realty.

REALTOR®, REALTORS®, and the REALTOR® logo are certification marks that are owned by REALTOR® Canada Inc. and licensed exclusively to The Canadian Real Estate Association (CREA). These certification marks identify real estate professionals who are members of CREA and who must abide by CREA’s By-Laws, Rules, and the REALTOR® Code. The MLS® trademark and the MLS® logo are owned by CREA and identify the professional real estate services provided by members of CREA.
The information contained on this site is based in whole or in part on information that is provided by members of The Canadian Real Estate Association, who are responsible for its accuracy. CREA reproduces and distributes this information as a service for its members and assumes no responsibility for its accuracy.
Similar homes nearby
See more in Edmonton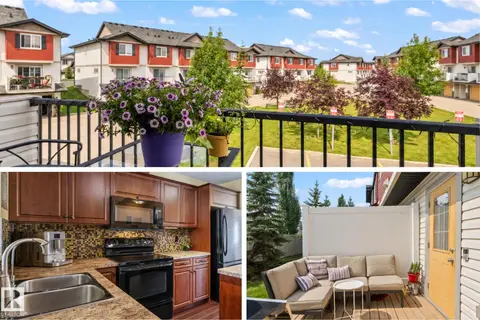 📷 43
$250,000
2 bd3 ba2 pk1255 ft²
#20 3751 12 ST NW
Tamarack, Edmonton
Condo Townhouse · MLS® E4503655 · Real Broker
 📷 50
$259,900
2 bd3 ba1227 ft²
#13 3751 12 ST NW
Tamarack, Edmonton
Condo Townhouse · MLS® E4508256 · MaxWell Polaris
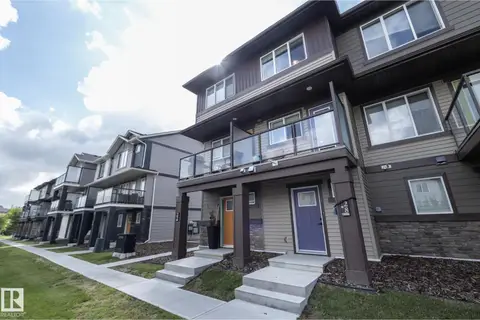 📷 56
$265,000
2 bd2 ba979 ft²
#28 1530 TAMARACK BV NW
Tamarack, Edmonton
Condo Townhouse · MLS® E4504159 · RE/MAX Real Estate
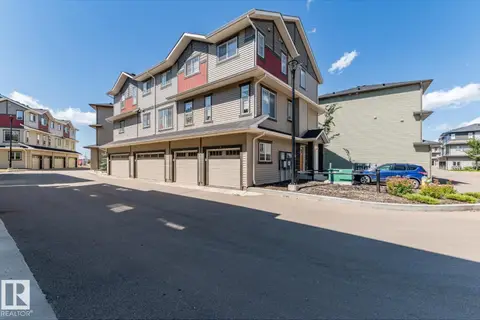 📷 36
$224,900
2 bd1 ba818 ft²
#81 1530 TAMARACK BV NW
Tamarack, Edmonton
Condo Townhouse · MLS® E4511541 · Royal LePage Noralta Real Estate
 📷 30
$209,900
1 bd1 ba840 ft²
#71 1530 TAMARACK BV NW
Tamarack, Edmonton
Condo Townhouse · MLS® E4505933 · One Percent Realty
 📷 27
$204,999
1 bd1 ba789 ft²
#107 1506 TAMARACK BV NW
Tamarack, Edmonton
Condo Apartment · MLS® E4508204 · Exp Realty
 📷 34
$295,500
3 bd3 ba1504 ft²
#146 655 TAMARACK RD NW
Tamarack, Edmonton
Condo Townhouse · MLS® E4507913 · Sterling Real Estate
 📷 48
$299,000
3 bd3 ba1281 ft²
#78 655 TAMARACK RD NW
Tamarack, Edmonton
Condo Townhouse · MLS® E4497314 · Sterling Real Estate