#81 1530 TAMARACK BV NW
Tamarack, Edmonton, AB, T6T2E6
Listed by Royal LePage Noralta Real Estate
$224,900
- 2 bedrooms
- 1 bathrooms
- 818 sq ft
Listed 19 days ago · MLS® E4511541
About this home
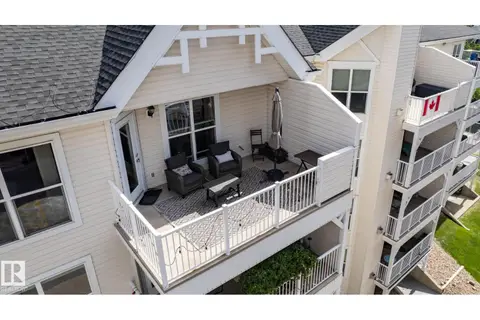
Rare find in Altius Tamarack: a two-bedroom townhouse with its own attached garage on a corner lot backing onto green space. Walk in through the garage straight to the entry, no hauling groceries across a parking lot. Upstairs, white cabinetry pairs with dark quartz counters and stainless steel appliances in a kitchen that opens onto the dining area and living room, with big windows and a private balcony looking out over the trees. The primary bedroom has a generous walk-in closet next to the 4-piece bath, with a stacked washer/dryer in its own laundry room. Visitor parking sits right out front for guests. Minutes from The Meadows Community Recreation Centre, schools, transit, and shopping. Move-in ready in one of southeast Edmonton's most walkable pockets. Some photos have been virtually staged to illustrate potential furniture placement and room use. Furnishings shown are digitally rendered and are not included with the property. (id:66966)
Details
- Type
- Condo Townhouse
- Size
- 818 sq ft
- Basement
- None
- Garage
- Garage
- Maintenance fee
- $155/month
- Neighbourhood
- Tamarack
- Municipality
- Edmonton
Interior
- Fireplace
- No
- Appliances
- Refrigerator, Dishwasher, Stove, Microwave Range Hood Combo, Window Coverings, Garage door opener, Garage door opener remote(s), Washer/Dryer Stack-Up
Heating, cooling and services
- Heating
- Forced air
Building and exterior
- Year built
- 2018
Parking
- Driveway and parking
- Attached Garage
Condo
- Monthly fee
- $155
- Fee includes
- Exterior Maintenance, Property Management, Insurance, Other, See Remarks
Rooms
| Room | Level | Size | Features |
|---|---|---|---|
| Living room | Upper Level | 2.23 × 3.6 m (7'4" × 11'10") | |
| Dining room | Upper Level | 2.23 × 2.91 m (7'4" × 9'7") | |
| Kitchen | Upper Level | 2.87 × 2.39 m (9'5" × 7'10") | |
| Primary Bedroom | Upper Level | 3.64 × 3.47 m (11'11" × 11'5") | |
| Bedroom 2 | Upper Level | 2.88 × 2.78 m (9'5" × 9'1") | |
| Other | Upper Level | 1.63 × 2.59 m (5'4" × 8'6") | |
| Other | Upper Level | 1.71 × 1.32 m (5'7" × 4'4") |
Location
Location is approximate. See nearby homes on the map
Listed by Royal LePage Noralta Real Estate.

REALTOR®, REALTORS®, and the REALTOR® logo are certification marks that are owned by REALTOR® Canada Inc. and licensed exclusively to The Canadian Real Estate Association (CREA). These certification marks identify real estate professionals who are members of CREA and who must abide by CREA’s By-Laws, Rules, and the REALTOR® Code. The MLS® trademark and the MLS® logo are owned by CREA and identify the professional real estate services provided by members of CREA.
The information contained on this site is based in whole or in part on information that is provided by members of The Canadian Real Estate Association, who are responsible for its accuracy. CREA reproduces and distributes this information as a service for its members and assumes no responsibility for its accuracy.
Similar homes nearby
See more in Edmonton 📷 30
$209,900
1 bd1 ba840 ft²
#71 1530 TAMARACK BV NW
Tamarack, Edmonton
Condo Townhouse · MLS® E4505933 · One Percent Realty
 📷 27
$204,999
1 bd1 ba789 ft²
#107 1506 TAMARACK BV NW
Tamarack, Edmonton
Condo Apartment · MLS® E4508204 · Exp Realty
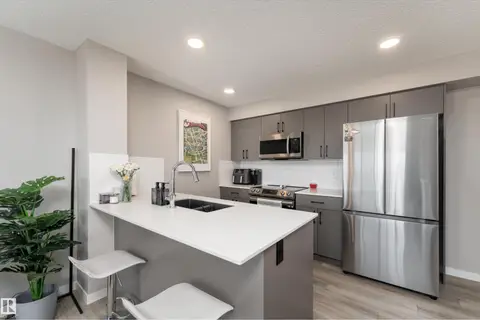 📷 32
$200,000
1 bd1 ba1 pk753 ft²
#61A 1530 TAMARACK BV NW
Tamarack, Edmonton
Condo Townhouse · MLS® E4498891 · Exp Realty
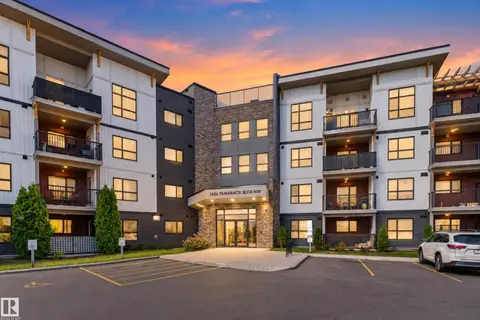 📷 36
$249,900
2 bd2 ba1 pk809 ft²
#205 1506 TAMARACK BV NW
Tamarack, Edmonton
Condo Apartment · MLS® E4511289 · Exp Realty
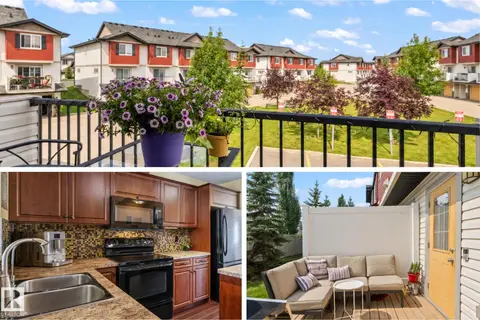 📷 43
$250,000
2 bd3 ba2 pk1255 ft²
#20 3751 12 ST NW
Tamarack, Edmonton
Condo Townhouse · MLS® E4503655 · Real Broker
 📷 50
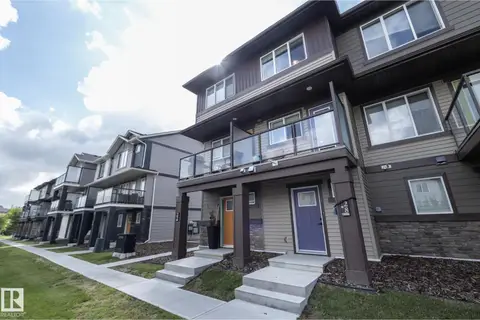
$259,900
2 bd3 ba1227 ft²
#13 3751 12 ST NW
Tamarack, Edmonton
Condo Townhouse · MLS® E4508256 · MaxWell Polaris
 📷 56
$265,000
2 bd2 ba979 ft²
#28 1530 TAMARACK BV NW
Tamarack, Edmonton
Condo Townhouse · MLS® E4504159 · RE/MAX Real Estate
 📷 31
$224,900
1 bd2 ba873 ft²
#515 10311 111 ST NW
Downtown (Edmonton), Edmonton
Condo Apartment · MLS® E4479908 · RE/MAX Elite