357 RUE CHEVAL NOIR
Tobiano, Kamloops, BC, V1S0G2
Listed by Royal LePage Westwin Realty
$1,139,900
- 3 bedrooms
- 3 bathrooms
- 3 parking
- 2102 sq ft
Listed 116 days ago · MLS® 10392739
About this home
Welcome to resort living at its finest. An immaculately maintained 2-storey executive home combining modern luxury including a high end appliance package that you would expect from a home of this calibre, togethher with a highly functional layout. Set on a sprawling, flat 0.45-acre lot in beautiful Tobiano, this residence backs directly onto a maintained park area, offering big skies, privacy, and space. The main level boasts an inviting open concept featuring sleek, high-quality custom finishes, a spacious great room, a dining area, a dedicated den, and a modern kitchen complete with a 6-burner stove, quartz countertops, and soft-close cabinetry. Upstairs the elegance continues with a gorgeous master suite featuring a luxurious 5-piece ensuite and a generous walk-in closet, alongside independent laundry facilities and two additional bedrooms. An attached triple-car garage provides ample room for all your vehicles and outdoor toys. What truly sets this property apart is its immense future value; the massive landscaped backyard is perfectly situated to accommodate an in-ground pool while still leaving plenty of space for a detached garage with a possible carriage home. Residents enjoy the very best of resort-style living just 15 minutes from Kamloops, with premier access to award-winning golf, a Marina, and endless backcountry trails. Whether you are upgrading or looking for a property with unmatched equity potential, this home is designed to accommodate everyone. (id:66966)
Details
- Type
- Detached
- Style
- Multi-level
- Size
- 2102 sq ft
- Basement
- Cellar
- Garage
- Garage
- Property tax
- $5,093
- Neighbourhood
- Tobiano
- Municipality
- Kamloops
Interior
- Fireplace
- Gas
- Appliances
- Washer, Refrigerator, Dishwasher, Range, Dryer
- Flooring
- Mixed Flooring
Heating, cooling and services
- Heating
- Forced air
- Air conditioning
- Central air conditioning
- Water and sewer
- Municipal sewage system
Building and exterior
- Style
- Multi-level
- Year built
- 2020
- Roof
- Asphalt shingle, Metal
- Outdoor
- Stone
Parking
- Total parking
- 3
- Driveway and parking
- Attached Garage
Rooms
| Room | Level | Size | Features |
|---|---|---|---|
| Bedroom | Second level | 10'0'' x 11'0'' | |
| Bedroom | Second level | 10'0'' x 11'5'' | |
| Primary Bedroom | Second level | 18'0'' x 12'0'' | |
| Den | Main level | 12'0'' x 11'5'' | |
| Dining room | Main level | 14'0'' x 11'5'' | |
| Living room | Main level | 14'5'' x 15'5'' | |
| Kitchen | Main level | 14'0'' x 11'0'' | |
| 5pc Ensuite bath | Second level | ||
| 4pc Bathroom | Second level | ||
| 2pc Bathroom | Main level |
Location
Location is approximate. See nearby homes on the map
Listed by Royal LePage Westwin Realty.

REALTOR®, REALTORS®, and the REALTOR® logo are certification marks that are owned by REALTOR® Canada Inc. and licensed exclusively to The Canadian Real Estate Association (CREA). These certification marks identify real estate professionals who are members of CREA and who must abide by CREA’s By-Laws, Rules, and the REALTOR® Code. The MLS® trademark and the MLS® logo are owned by CREA and identify the professional real estate services provided by members of CREA.
The information contained on this site is based in whole or in part on information that is provided by members of The Canadian Real Estate Association, who are responsible for its accuracy. CREA reproduces and distributes this information as a service for its members and assumes no responsibility for its accuracy.
Similar homes nearby
See more in Kamloops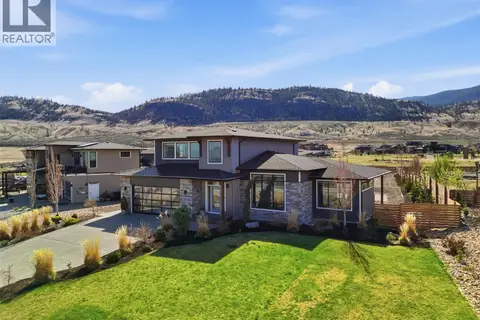 📷 70
$1,225,000
3 bd3 ba2 pk3974 ft²
347 Rue Cheval Noir
Tobiano, Kamloops
Detached · MLS® 10398876 · eXp Realty (Kamloops)
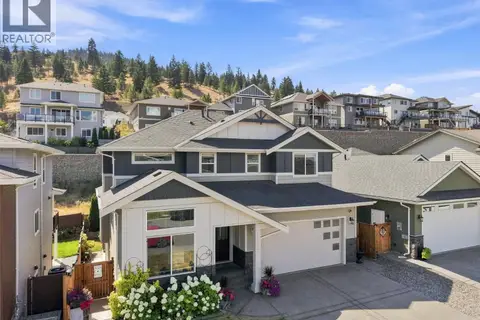 📷 68
$1,139,900
6 bd5 ba4 pk3758 ft²
1532 EMERALD Drive
Juniper Ridge, Kamloops
Detached · MLS® 10397985 · Century 21 Assurance Realty Ltd
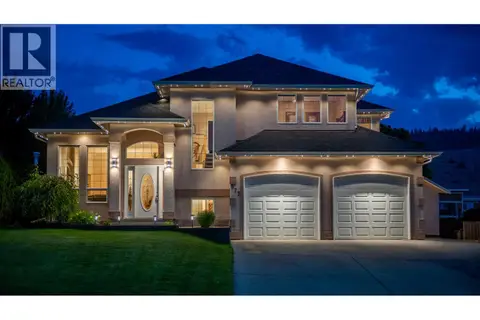 📷 49
$1,145,000
4 bd3 ba5 pk3391 ft²
975 Regent Crescent
Aberdeen, Kamloops
Pool
Detached · MLS® 10402237 · Brendan Shaw Real Estate Ltd.
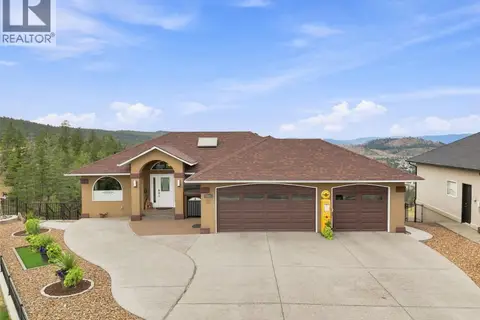 📷 73
$1,149,900
5 bd3 ba7 pk2676 ft²
2003 MUIRFIELD Road
Aberdeen, Kamloops
Detached · MLS® 10399341 · Century 21 Assurance Realty Ltd
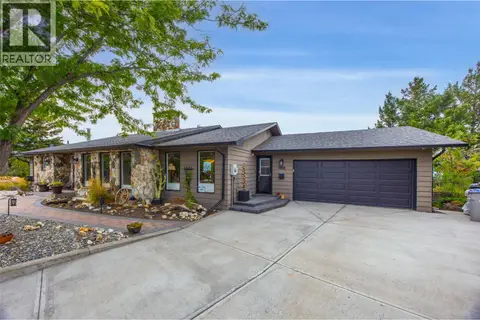 📷 73
$1,129,900
5 bd3 ba5 pk3834 ft²
1908 Glencoe Place
Sahali, Kamloops
Pool
Detached · MLS® 10399742 · Brendan Shaw Real Estate Ltd.
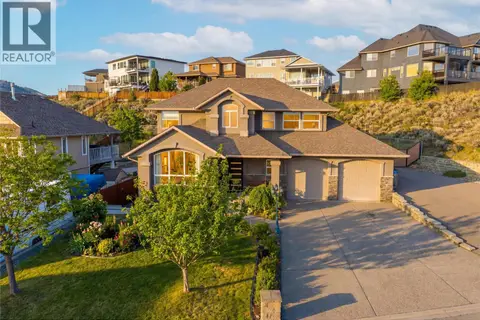 📷 63
$1,149,900
5 bd4 ba15 pk3198 ft²
1052 Quail Drive
Batchelor Heights, Kamloops
Detached · MLS® 10403676 · Royal LePage Westwin Realty
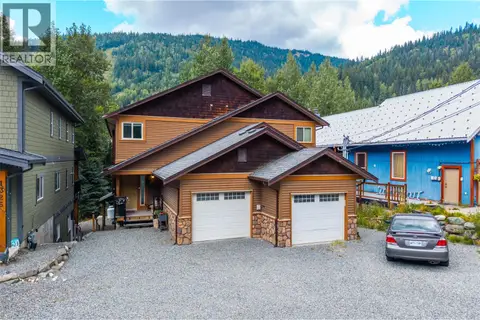 📷 57
$1,150,000
6 bd4 ba5 pk3100 ft²
1324 BURFIELD Drive
Sun Peaks, Kamloops
Multiplex
Duplex · MLS® 10399673 · REMAX Kamloops
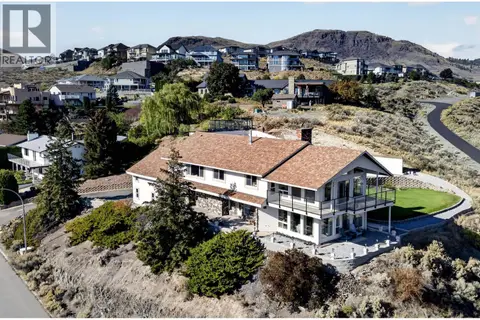 📷 93
$1,150,000
7 bd5 ba2 pk3850 ft²
830 NORVIEW Road
Batchelor Heights, Kamloops
Detached · MLS® 10402967 · REMAX Kamloops