1052 Quail Drive
Batchelor Heights, Kamloops, BC, V2B8N9
Listed by Royal LePage Westwin Realty
$1,149,900
- 5 bedrooms
- 4 bathrooms
- 15 parking
- 3198 sq ft
Listed 6 days ago · MLS® 10403676
About this home
Rarely in Kamloops do you come across an absolute unicorn, the home that has EVERYTHING! That’s what this home is.. This home offers a move in ready, two storey home with massive 1 bedroom self contained suite, a rare 4 large BEDROOMS upstairs, AND a detached shop with parking for every RV. Walk into your new home with inviting formal living and dining area with beautiful gas fireplace and tons of natural light. Large updated open kitchen with granite countertops, gas stove and SS appliances, open to secondary living area. Upstairs massive primary bedroom with WI closet and dream ensuite, along with 3 additional bedrooms – perfect for the large family. Newly redone basement basement includes massive open living area and kitchen, separate laundry and private entrance. Around back you will find beautiful entertaining area – perfect to host family/friends, a large detached shop with new mini split – perfect for the hobbyist/woodworker, and extra storage. Large attached garage with 9' doors, and room to park 2 large truck and for inside workshop. Enough parking to host your entire family, or for all of your weekend toys. Numerous updates include high end dual fuel furnace/heat pump. Gemstone lights, HWT 2 yr, ductless mini-split for AC in garage, paint, flooring in suite and more. Suite to be vacant for possession. This home has it all! (id:66966)
Details
- Type
- Detached
- Style
- Multi-level
- Size
- 3198 sq ft
- Basement
- Full
- Garage
- Garage
- Property tax
- $8,080
- Neighbourhood
- Batchelor Heights
- Municipality
- Kamloops
Interior
- Fireplace
- Gas
Heating, cooling and services
- Heating
- Forced air
- Air conditioning
- Central air conditioning
- Water and sewer
- Municipal sewage system
Building and exterior
- Style
- Multi-level
- Year built
- 2004
- Roof
- Asphalt shingle
- Outdoor
- Stucco
Parking
- Total parking
- 15
- Driveway and parking
- Attached Garage, Detached Garage, RV, Additional Parking
Rooms
| Room | Level | Size | Features |
|---|---|---|---|
| Bedroom | Second level | 10'7'' x 11'7'' | |
| Primary Bedroom | Second level | 16' x 15' | |
| Bedroom | Second level | 12'10'' x 13' | |
| Bedroom | Second level | 10' x 10' | |
| 3pc Ensuite bath | Second level | ||
| 5pc Bathroom | Second level | ||
| Laundry room | Main level | 8' x 18' | |
| Kitchen | Main level | 14' x 17' | |
| Dining room | Main level | 14' x 13' | |
| Living room | Main level | 16' x 15' | |
| 2pc Bathroom | Main level | ||
| Other | Basement | 7'9'' x 10'6'' | |
| Recreation room | Basement | 25'3'' x 18'3'' | |
| Bedroom | Basement | 10'6'' x 14'6'' | |
| 3pc Bathroom | Basement |
Location
Location is approximate. See nearby homes on the map
Listed by Royal LePage Westwin Realty.

REALTOR®, REALTORS®, and the REALTOR® logo are certification marks that are owned by REALTOR® Canada Inc. and licensed exclusively to The Canadian Real Estate Association (CREA). These certification marks identify real estate professionals who are members of CREA and who must abide by CREA’s By-Laws, Rules, and the REALTOR® Code. The MLS® trademark and the MLS® logo are owned by CREA and identify the professional real estate services provided by members of CREA.
The information contained on this site is based in whole or in part on information that is provided by members of The Canadian Real Estate Association, who are responsible for its accuracy. CREA reproduces and distributes this information as a service for its members and assumes no responsibility for its accuracy.
Similar homes nearby
See more in Kamloops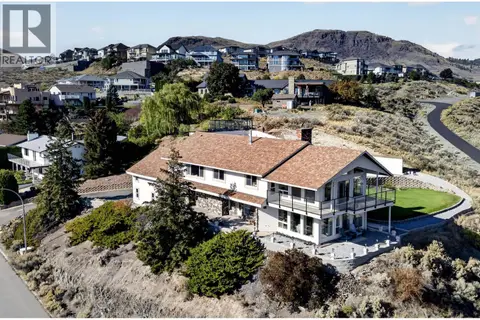 📷 93
$1,150,000
7 bd5 ba2 pk3850 ft²
830 NORVIEW Road
Batchelor Heights, Kamloops
Detached · MLS® 10402967 · REMAX Kamloops
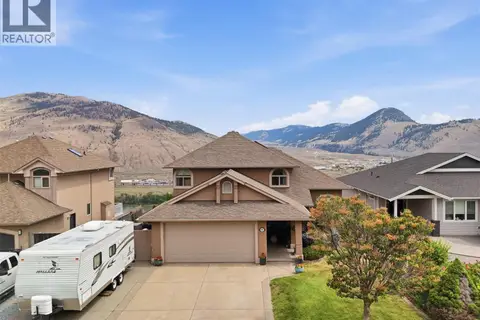 📷 88
$1,099,000
4 bd4 ba3 pk3354 ft²
907 QUAIL Drive
Batchelor Heights, Kamloops
Detached · MLS® 10394367 · Canada Flex Realty Group
 📷 46
$1,049,000
6 bd5 ba2 pk3693 ft²
1868 Grouse Court
Batchelor Heights, Kamloops
Detached · MLS® 10400289 · Century 21 Assurance Realty Ltd
 📷 73
$1,048,000
6 bd4 ba2 pk4080 ft²
1828 NORVIEW Place
Batchelor Heights, Kamloops
Detached · MLS® 10396908 · REMAX Kamloops
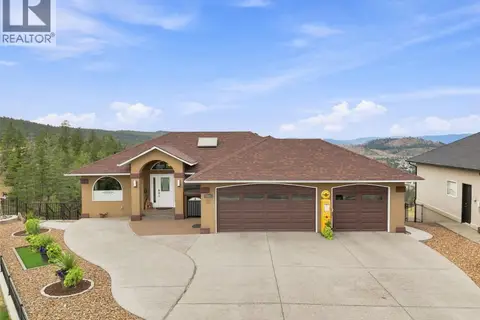 📷 73
$1,149,900
5 bd3 ba7 pk2676 ft²
2003 MUIRFIELD Road
Aberdeen, Kamloops
Detached · MLS® 10399341 · Century 21 Assurance Realty Ltd
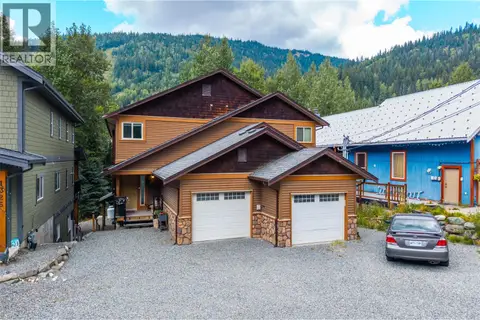 📷 57
$1,150,000
6 bd4 ba5 pk3100 ft²
1324 BURFIELD Drive
Sun Peaks, Kamloops
Multiplex
Duplex · MLS® 10399673 · REMAX Kamloops
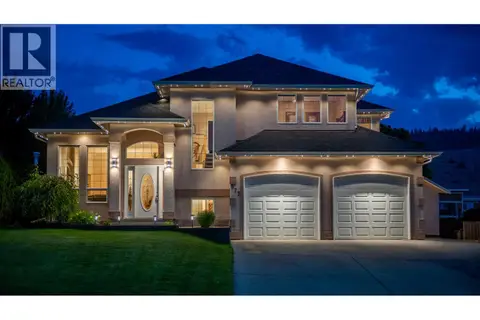 📷 49
$1,145,000
4 bd3 ba5 pk3391 ft²
975 Regent Crescent
Aberdeen, Kamloops
Pool
Detached · MLS® 10402237 · Brendan Shaw Real Estate Ltd.
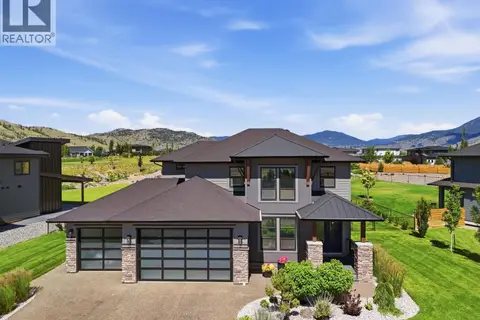 📷 79
$1,139,900
3 bd3 ba3 pk2102 ft²
357 RUE CHEVAL NOIR
Tobiano, Kamloops
Pool
Detached · MLS® 10392739 · Royal LePage Westwin Realty