2003 MUIRFIELD Road
Aberdeen, Kamloops, BC, V1S1S6
Listed by Century 21 Assurance Realty Ltd
$1,149,900
- 5 bedrooms
- 3 bathrooms
- 7 parking
- 2676 sq ft
Listed 51 days ago · MLS® 10399341
About this home
Beautiful level entry executive rancher in Aberdeen with sweeping western views and a 3-car garage—a rare find! The main entry flows into a large living/dining space with gas fireplace and hardwood floors, plus a bedroom/office. The kitchen features stone counters, stainless steel appliances, and valley views, with a nook and family room completing the space. Off the main floor, enjoy a huge covered deck with updated duradeck and stairs to the xeriscape yard. Main floor also includes a 2-piece bath (shower rough-in) and access to the 3-car garage. Downstairs holds all the bedrooms. The primary suite offers a large walk-in closet, gas fireplace, and spacious ensuite with separate shower and soaker tub, plus deck access—perfect for a future hot tub. Three additional bedrooms (one ideal as a craft room/office), a 3-piece bath, two storage rooms, and the utility room (furnace 2013, hot water tank 2025) round out the basement. Updates include roof (2013), heat pump/central A/C, natural gas BBQ hookup, central vacuum, new gutters & leaf guards (2025), epoxy garage floor, and retaining wall (2019). Located on a quiet cul-de-sac backing onto green space and the Aberdeen Highlands trail system. (id:66966)
Details
- Type
- Detached
- Style
- Ranch
- Size
- 2676 sq ft
- Basement
- Full
- Garage
- Garage
- Property tax
- $7,113
- Neighbourhood
- Aberdeen
- Municipality
- Kamloops
Interior
- Fireplace
- Gas
- Appliances
- Refrigerator, Water purifier, Dishwasher, Range, Washer & Dryer
- Flooring
- Hardwood, Laminate, Carpeted, Ceramic Tile, Mixed Flooring
Heating, cooling and services
- Heating
- Forced air, See remarks
- Air conditioning
- Central air conditioning
- Water and sewer
- Municipal sewage system
Building and exterior
- Style
- Ranch
- Year built
- 1992
- Roof
- Asphalt shingle
- Outdoor
- Stucco
Parking
- Total parking
- 7
- Driveway and parking
- Attached Garage, RV, Additional Parking
Rooms
| Room | Level | Size | Features |
|---|---|---|---|
| Storage | Basement | 4'11'' x 9'5'' | |
| Bedroom | Basement | 11'6'' x 12'5'' | |
| 4pc Ensuite bath | Basement | 10'9'' x 13'8'' | |
| Primary Bedroom | Basement | 13'4'' x 16'11'' | |
| Storage | Basement | 8'6'' x 4'10'' | |
| Utility room | Basement | 3'5'' x 6'11'' | |
| Storage | Basement | 6' x 3'9'' | |
| Laundry room | Basement | 7'6'' x 8'5'' | |
| Bedroom | Basement | 12'5'' x 10' | |
| Bedroom | Basement | 9'3'' x 15'5'' | |
| 3pc Bathroom | Basement | 11'5'' x 9'6'' | |
| 3pc Bathroom | Main level | 6'11'' x 10'9'' | |
| Family room | Main level | 17'3'' x 13'9'' | |
| Kitchen | Main level | 12'1'' x 17'4'' | |
| Living room | Main level | 17'1'' x 11' | |
| Dining room | Main level | 8'7'' x 15'5'' | |
| Foyer | Main level | 11'2'' x 13'1'' | |
| Bedroom | Main level | 11'1'' x 12'10'' |
Location
Location is approximate. See nearby homes on the map
Listed by Century 21 Assurance Realty Ltd.

REALTOR®, REALTORS®, and the REALTOR® logo are certification marks that are owned by REALTOR® Canada Inc. and licensed exclusively to The Canadian Real Estate Association (CREA). These certification marks identify real estate professionals who are members of CREA and who must abide by CREA’s By-Laws, Rules, and the REALTOR® Code. The MLS® trademark and the MLS® logo are owned by CREA and identify the professional real estate services provided by members of CREA.
The information contained on this site is based in whole or in part on information that is provided by members of The Canadian Real Estate Association, who are responsible for its accuracy. CREA reproduces and distributes this information as a service for its members and assumes no responsibility for its accuracy.
Similar homes nearby
See more in Kamloops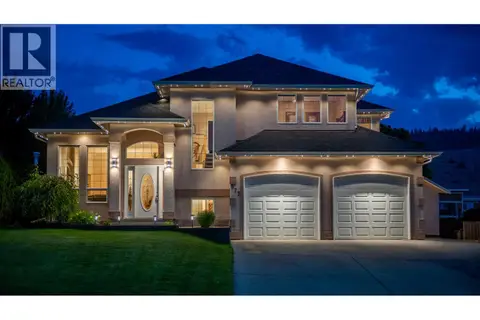 📷 49
$1,145,000
4 bd3 ba5 pk3391 ft²
975 Regent Crescent
Aberdeen, Kamloops
Pool
Detached · MLS® 10402237 · Brendan Shaw Real Estate Ltd.
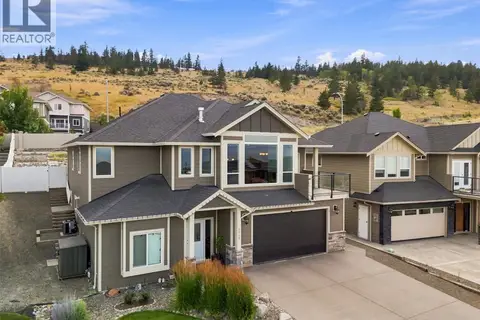 📷 46
$1,119,900
5 bd3 ba4 pk3079 ft²
1319 Dunbar Drive
Aberdeen, Kamloops
Detached · MLS® 10396294 · REMAX Kamloops
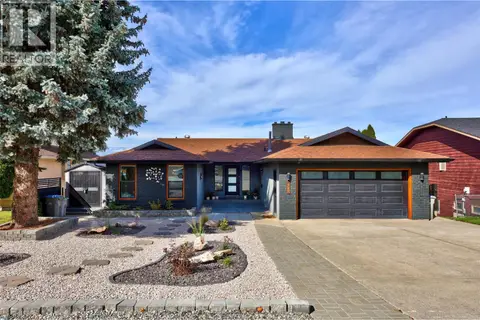 📷 66
$1,199,000
5 bd3 ba1 pk3005 ft²
420 Gleneagles Drive
Aberdeen, Kamloops
Detached · MLS® 10400364 · REMAX Kamloops
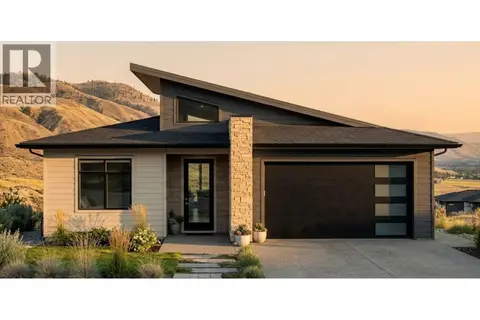 📷 3
$1,100,000
3 bd3 ba2 pk2350 ft²
1600 Aberdeen Drive Unit# 101
Aberdeen, Kamloops
Detached · MLS® 10387775 · Brendan Shaw Real Estate Ltd.
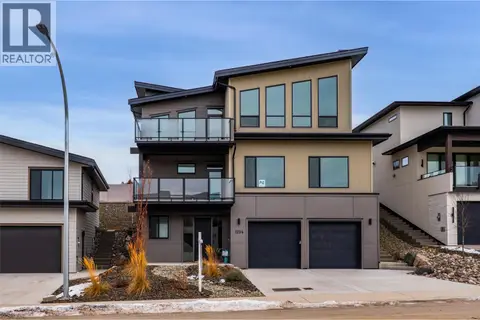 📷 42
$1,199,900
4 bd5 ba2 pk3038 ft²
1294 BRECHIN Place
Aberdeen, Kamloops
Detached · MLS® 10396578 · eXp Realty (Kamloops)
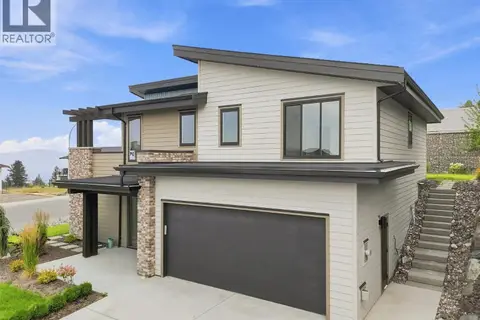 📷 44
$1,199,900
4 bd3 ba3 pk2754 ft²
1298 BRECHIN Place
Aberdeen, Kamloops
Detached · MLS® 10396580 · eXp Realty (Kamloops)
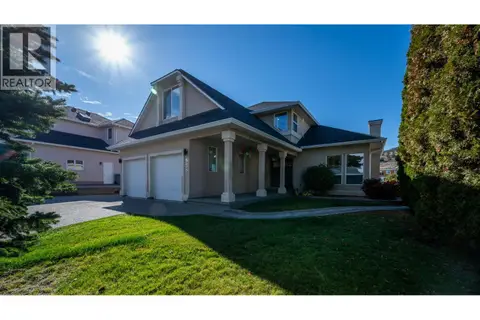 New
📷 46
$1,199,900
7 bd4 ba2 pk3629 ft²
979 Regent Crescent
Aberdeen, Kamloops
Detached · MLS® 10404096 · REMAX Kamloops
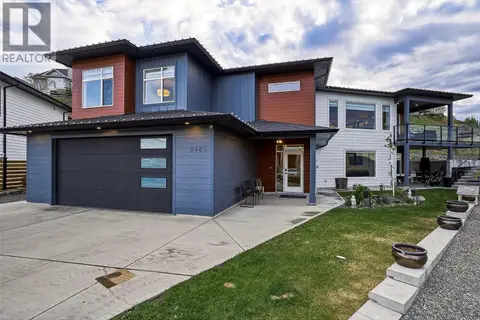 📷 50
$1,249,900
5 bd4 ba6 pk3560 ft²
2405 TALBOT Place
Aberdeen, Kamloops
Detached · MLS® 10386447 · Real Broker B.C. Ltd