975 Regent Crescent
Aberdeen, Kamloops, BC, V1S1W9
Listed by Brendan Shaw Real Estate Ltd.
$1,145,000
- 4 bedrooms
- 3 bathrooms
- 5 parking
- 3391 sq ft
Listed 21 days ago · MLS® 10402237
About this home
Welcome to this spacious family home in a highly sought-after Aberdeen neighbourhood, conveniently located within walking distance to Pacific Way Elementary. Boasting over $85k in quality upgrades since 2022 such as new roof and gutters, furnace and central AC. This turn-key executive home offers 4 bed, 4 bath, and the ideal layout for a growing family. The main level greets you with rich walnut flooring, a grand foyer, elegant crown moulding, and a bright kitchen with granite countertops. A separate family room, formal living room, and dedicated dining area ensure plenty of space. Upstairs, there are 3 comfortable bedrooms and 2 full bathrooms, including a generous primary suite designed as a peaceful retreat featuring a jetted tub and mountain views. Downstairs, the fully finished basement adds versatility with a large rec room, exercise space, 4th bedroom, and additional bathroom. It is the perfect setup for guests, older kids, or a dedicated playroom. Step outside into your private backyard oasis, complete with new landscaping and a relaxing hot tub. Summer days will easily be spent around the large in-ground pool, with a brand-new liner being installed before completion. The surrounding green space gives kids and pets plenty of room to play, while exterior accent lighting, a double-car garage, and a flat driveway with RV parking complete this exceptional package. This property blends everyday comfort, big-ticket upgrades, and an unbeatable family location. (id:66966)
Details
- Type
- Detached
- Size
- 3391 sq ft
- Garage
- Garage
- Property tax
- $7,840
- Neighbourhood
- Aberdeen
- Municipality
- Kamloops
Interior
- Fireplace
- No
- Appliances
- Refrigerator, Dishwasher, Range, Washer & Dryer
Heating, cooling and services
- Heating
- See remarks
- Air conditioning
- Central air conditioning
- Water and sewer
- Municipal sewage system
Building and exterior
- Year built
- 1997
- Roof
- Asphalt shingle
- Pool
- Inground pool
- Outdoor
- Stucco
Parking
- Total parking
- 5
- Driveway and parking
- Attached Garage
Rooms
| Room | Level | Size | Features |
|---|---|---|---|
| Exercise room | Lower level | 12'0'' x 15'11'' | |
| Recreation room | Lower level | 18'3'' x 29'5'' | |
| Bedroom | Lower level | 11'5'' x 15'6'' | |
| Bedroom | Second level | 9'4'' x 14'9'' | |
| Full bathroom | Second level | ||
| Office | Second level | 5'0'' x 6'6'' | |
| Bedroom | Second level | 11'5'' x 9'6'' | |
| Full ensuite bathroom | Second level | ||
| Primary Bedroom | Second level | 17'4'' x 13'10'' | |
| Partial bathroom | Main level | ||
| Laundry room | Main level | 4'7'' x 9'3'' | |
| Family room | Main level | 14'8'' x 14'2'' | |
| Dining nook | Main level | 13'4'' x 8'4'' | |
| Kitchen | Main level | 11'5'' x 11'11'' | |
| Dining room | Main level | 11'9'' x 12'10'' | |
| Living room | Main level | 13'11'' x 12'8'' | |
| Foyer | Main level | 8'11'' x 7'1'' |
Location
Location is approximate. See nearby homes on the map
Listed by Brendan Shaw Real Estate Ltd..

REALTOR®, REALTORS®, and the REALTOR® logo are certification marks that are owned by REALTOR® Canada Inc. and licensed exclusively to The Canadian Real Estate Association (CREA). These certification marks identify real estate professionals who are members of CREA and who must abide by CREA’s By-Laws, Rules, and the REALTOR® Code. The MLS® trademark and the MLS® logo are owned by CREA and identify the professional real estate services provided by members of CREA.
The information contained on this site is based in whole or in part on information that is provided by members of The Canadian Real Estate Association, who are responsible for its accuracy. CREA reproduces and distributes this information as a service for its members and assumes no responsibility for its accuracy.
Similar homes nearby
See more in Kamloops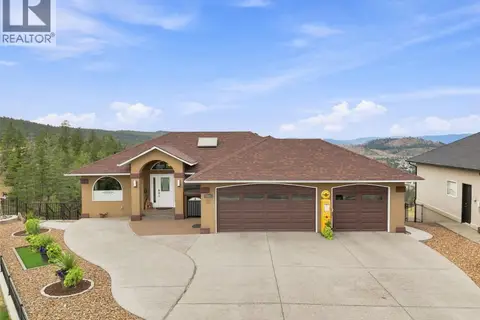 📷 73
$1,149,900
5 bd3 ba7 pk2676 ft²
2003 MUIRFIELD Road
Aberdeen, Kamloops
Detached · MLS® 10399341 · Century 21 Assurance Realty Ltd
 📷 46
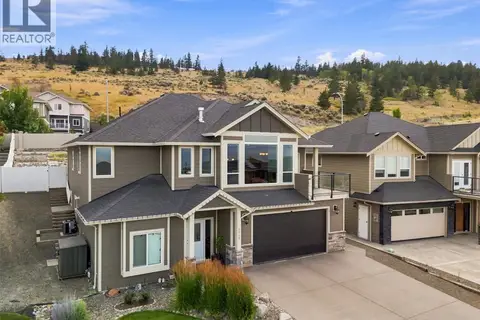
$1,119,900
5 bd3 ba4 pk3079 ft²
1319 Dunbar Drive
Aberdeen, Kamloops
Detached · MLS® 10396294 · REMAX Kamloops
 📷 3
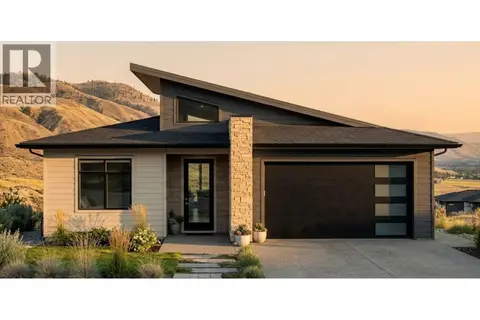
$1,100,000
3 bd3 ba2 pk2350 ft²
1600 Aberdeen Drive Unit# 101
Aberdeen, Kamloops
Detached · MLS® 10387775 · Brendan Shaw Real Estate Ltd.
 📷 66
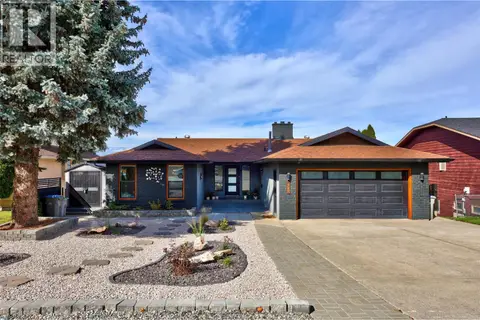
$1,199,000
5 bd3 ba1 pk3005 ft²
420 Gleneagles Drive
Aberdeen, Kamloops
Detached · MLS® 10400364 · REMAX Kamloops
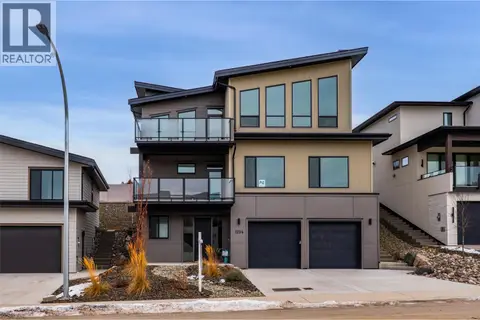 📷 42
$1,199,900
4 bd5 ba2 pk3038 ft²
1294 BRECHIN Place
Aberdeen, Kamloops
Detached · MLS® 10396578 · eXp Realty (Kamloops)
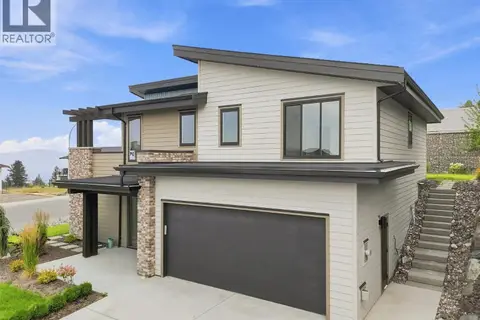 📷 44
$1,199,900
4 bd3 ba3 pk2754 ft²
1298 BRECHIN Place
Aberdeen, Kamloops
Detached · MLS® 10396580 · eXp Realty (Kamloops)
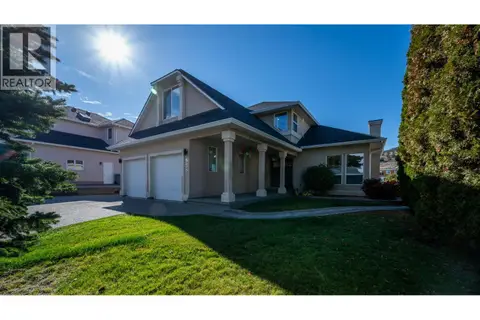 New
📷 46
$1,199,900
7 bd4 ba2 pk3629 ft²
979 Regent Crescent
Aberdeen, Kamloops
Detached · MLS® 10404096 · REMAX Kamloops
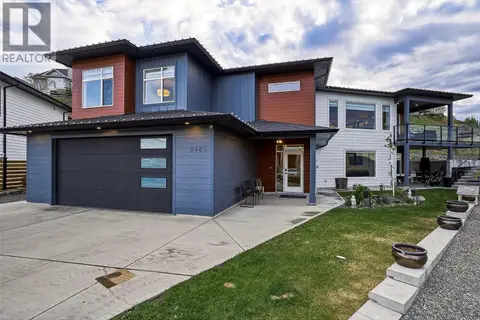 📷 50
$1,249,900
5 bd4 ba6 pk3560 ft²
2405 TALBOT Place
Aberdeen, Kamloops
Detached · MLS® 10386447 · Real Broker B.C. Ltd