347 Rue Cheval Noir
Tobiano, Kamloops, BC, V1S0G2
Listed by eXp Realty (Kamloops)
$1,225,000
- 3 bedrooms
- 3 bathrooms
- 2 parking
- 3974 sq ft
Listed 56 days ago · MLS® 10398876
About this home
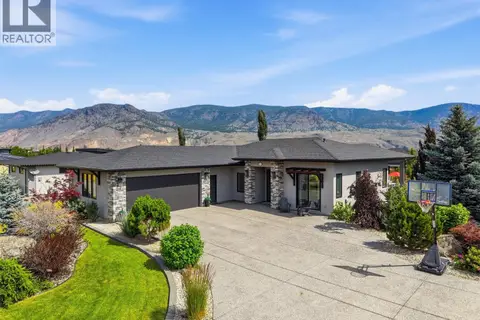
Welcome to 347 Rue Cheval, a one-owner 2 story build by Cressman Homes. The main floor boasts open concept with an oversized great room, dining area and bright kitchen with multitude of cabinetry for storage. The covered patio in the backyard is well-suited for entertaining and soaking in the infamous Tobiano sunrises and sunsets, adding an extra 475SqFt of outdoor living space too! Finishing off the main level is 2pc powder room, combined laundry and mudroom with access to the double garage, and the Primary Suite with a 5pc ensuite with soaker tub and large walk-in closet. Along the top level, you will find 2 large bedrooms, 4pc bathroom and large rec room. with scenic views of Kamloops Lake and the surrounding hills. The full basement is unfinished and allows for 2 additional bedrooms, utility and storage room, full bathroom and a second rec room. Some of the features within the home are remote controlled-electric blinds in each room, Google Smart Home System with doorbell camera and thermostat, Rain Bird Bluetooth irrigation system with 8 zones, and stamped / coloured concrete with pad ready for hot tub and loungers, and a fenced and landscaped yard backing onto communal green space. Please note basement photos have been digitally enhanced. All meas are approx., buyer to confirm if important. (id:66966)
Details
- Type
- Detached
- Style
- Multi-level
- Size
- 3974 sq ft
- Basement
- Full
- Garage
- Garage
- Property tax
- $5,922
- Neighbourhood
- Tobiano
- Municipality
- Kamloops
Interior
- Fireplace
- No
- Flooring
- Laminate, Carpeted, Mixed Flooring
Heating, cooling and services
- Heating
- Forced air, See remarks
- Air conditioning
- Central air conditioning
- Water and sewer
- Municipal sewage system
Building and exterior
- Style
- Multi-level
- Year built
- 2020
- Roof
- Asphalt shingle
- Outdoor
- Stone, Stucco
Parking
- Total parking
- 2
- Driveway and parking
- Attached Garage, Additional Parking
Rooms
| Room | Level | Size | Features |
|---|---|---|---|
| Foyer | Main level | 12'0'' x 8'9'' | |
| Recreation room | Second level | 13'3'' x 20'2'' | |
| Bedroom | Second level | 12'1'' x 10'11'' | |
| Bedroom | Second level | 13'4'' x 12'10'' | |
| Laundry room | Main level | 8'4'' x 10'10'' | |
| Primary Bedroom | Main level | 17'7'' x 13'6'' | |
| Living room | Main level | 16'10'' x 16'6'' | |
| Dining room | Main level | 15'0'' x 11'0'' | |
| Kitchen | Main level | 12'2'' x 16'0'' | |
| 4pc Bathroom | Second level | ||
| 2pc Bathroom | Main level | ||
| 5pc Ensuite bath | Main level |
Location
Location is approximate. See nearby homes on the map
Listed by eXp Realty (Kamloops).

REALTOR®, REALTORS®, and the REALTOR® logo are certification marks that are owned by REALTOR® Canada Inc. and licensed exclusively to The Canadian Real Estate Association (CREA). These certification marks identify real estate professionals who are members of CREA and who must abide by CREA’s By-Laws, Rules, and the REALTOR® Code. The MLS® trademark and the MLS® logo are owned by CREA and identify the professional real estate services provided by members of CREA.
The information contained on this site is based in whole or in part on information that is provided by members of The Canadian Real Estate Association, who are responsible for its accuracy. CREA reproduces and distributes this information as a service for its members and assumes no responsibility for its accuracy.
Similar homes nearby
See more in Kamloops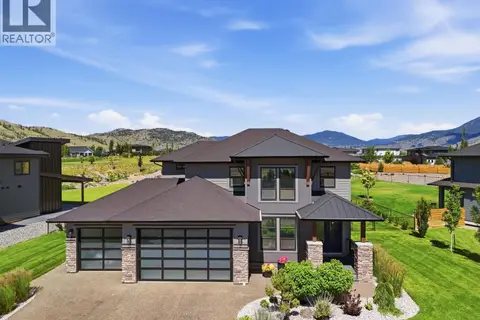 📷 79
$1,139,900
3 bd3 ba3 pk2102 ft²
357 RUE CHEVAL NOIR
Tobiano, Kamloops
Pool
Detached · MLS® 10392739 · Royal LePage Westwin Realty
 📷 90
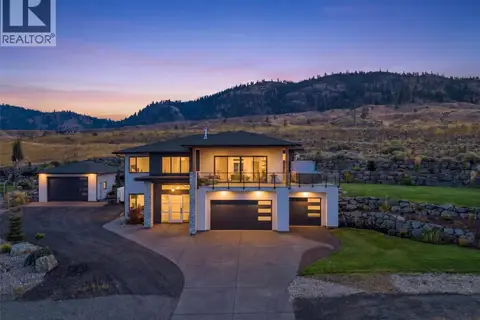
$1,389,900
3 bd2 ba4 pk3072 ft²
145 RUE CHEVAL NOIR Street
Tobiano, Kamloops
Detached · MLS® 10399725 · eXp Realty (Kamloops)
 📷 62
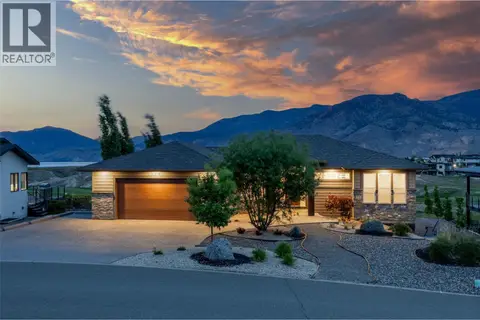
$1,399,900
6 bd4 ba3 pk3596 ft²
180 Rue Cheval Noir
Tobiano, Kamloops
Detached · MLS® 10394562 · Stonehaus Realty Corp
 📷 40
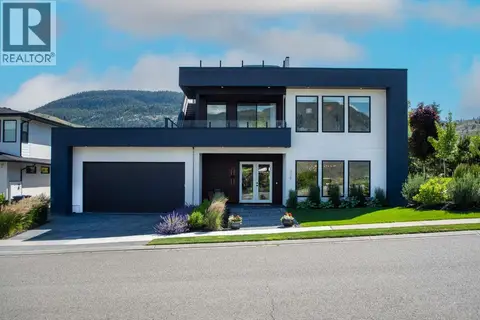
$1,399,999
3 bd4 ba4 pk2980 ft²
308 HOLLOWAY Drive
Tobiano, Kamloops
Detached · MLS® 10392962 · Easy List Realty
 📷 99
$1,449,000
5 bd3 ba2 pk3347 ft²
233 RUE CHEVAL NOIR
Tobiano, Kamloops
Pool
Detached · MLS® 10392769 · REMAX Kamloops
 📷 43
$1,224,900
3 bd2 ba1711 ft²
2578 Thompson Drive
Valleyview, Kamloops
Waterfront
Detached · MLS® 10390985 · Brendan Shaw Real Estate Ltd.
 📷 58
$1,224,900
3 bd2 ba1 pk2270 ft²
9201 Finlay Road
Heffley, Kamloops
Waterfront
Detached · MLS® 10403710 · Stonehaus Realty Corp
 📷 89
$1,238,000
5 bd4 ba10 pk3314 ft²
876 Serle Road
Westsyde, Kamloops
Pool
Detached · MLS® 10390170 · eXp Realty (Kamloops)