233 RUE CHEVAL NOIR
Tobiano, Kamloops, BC, V1S0B3
Listed by REMAX Kamloops
$1,449,000
- 5 bedrooms
- 3 bathrooms
- 2 parking
- 3347 sq ft
Listed 117 days ago · MLS® 10392769
About this home
Welcome to one of Tobiano's premier properties. Set on a rare, level 20,129 sq. ft. lot, this 2016 semi-custom rancher offers 3,346 sq. ft., 5 bedrooms, 3 bathrooms, and one of the community's finest resort-style backyards. The bright open-concept main floor showcases beautiful lake and mountain views. The chef-inspired kitchen features stone countertops, stainless steel appliances, quality cabinetry, a large island, and seamless flow into the dining and living areas. The spacious primary suite includes a walk-in closet and spa-inspired ensuite, while two additional bedrooms complete the main floor. The fully finished lower level offers two bedrooms, a den/office, full bathroom, recreation room, infrared sauna, and in-law suite potential. The backyard is the showpiece. Set on one of Tobiano's largest flat lots, it features a stunning 38' x 18' custom in-ground pool (2022) with tanning ledge, 8-foot deep end, waterslide, and deck jets, plus a 6-person hot tub, outdoor kitchen with built-in BBQ, expansive patios, and mature landscaping. Additional highlights include an oversized 22' x 31' garage, expansive driveway, quick possession available, and easy access to Tobiano Golf Course, Bruker Marina, Kamloops Lake, and hiking trails. Only 15 minutes from Kamloops. (id:66966)
Details
- Type
- Detached
- Style
- Ranch
- Size
- 3347 sq ft
- Garage
- Garage
- Property tax
- $5,900
- Neighbourhood
- Tobiano
- Municipality
- Kamloops
Interior
- Fireplace
- No
- Appliances
- Refrigerator, Dishwasher, Washer & Dryer
- Flooring
- Laminate
Heating, cooling and services
- Heating
- Forced air
- Air conditioning
- Central air conditioning
Building and exterior
- Style
- Ranch
- Year built
- 2016
- Pool
- Inground pool
Parking
- Total parking
- 2
- Driveway and parking
- Attached Garage
Rooms
| Room | Level | Size | Features |
|---|---|---|---|
| Storage | Lower level | 8'10'' x 14'5'' | |
| 4pc Bathroom | Lower level | ||
| Kitchen | Additional Accommodation | 12'4'' x 9'1'' | |
| Bedroom | Lower level | 10'7'' x 12'7'' | |
| Bedroom | Lower level | 13'5'' x 12'10'' | |
| Office | Lower level | 11'0'' x 11'0'' | |
| Family room | Lower level | 17'6'' x 21'11'' | |
| Laundry room | Main level | 9'3'' x 6'9'' | |
| Bedroom | Main level | 12'4'' x 10'3'' | |
| Living room | Main level | 16'4'' x 15'5'' | |
| Kitchen | Main level | 11'9'' x 12'5'' | |
| Dining room | Main level | 9'4'' x 12'5'' | |
| Bedroom | Main level | 12'0'' x 12'11'' | |
| Primary Bedroom | Main level | 15'0'' x 13'3'' | |
| 5pc Ensuite bath | Main level | ||
| 4pc Bathroom | Main level |
Location
Location is approximate. See nearby homes on the map
Listed by REMAX Kamloops.

REALTOR®, REALTORS®, and the REALTOR® logo are certification marks that are owned by REALTOR® Canada Inc. and licensed exclusively to The Canadian Real Estate Association (CREA). These certification marks identify real estate professionals who are members of CREA and who must abide by CREA’s By-Laws, Rules, and the REALTOR® Code. The MLS® trademark and the MLS® logo are owned by CREA and identify the professional real estate services provided by members of CREA.
The information contained on this site is based in whole or in part on information that is provided by members of The Canadian Real Estate Association, who are responsible for its accuracy. CREA reproduces and distributes this information as a service for its members and assumes no responsibility for its accuracy.
Similar homes nearby
See more in Kamloops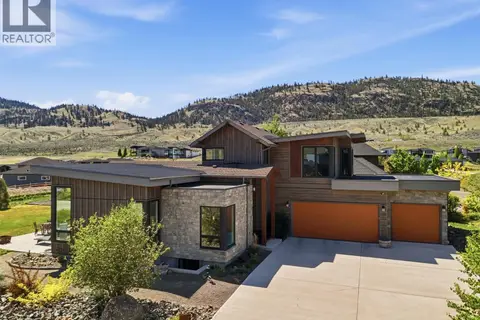 📷 95
$1,489,000
5 bd4 ba3 pk4910 ft²
213 RUE CHEVAL NOIR
Tobiano, Kamloops
Detached · MLS® 10386398 · Century 21 Assurance Realty Ltd
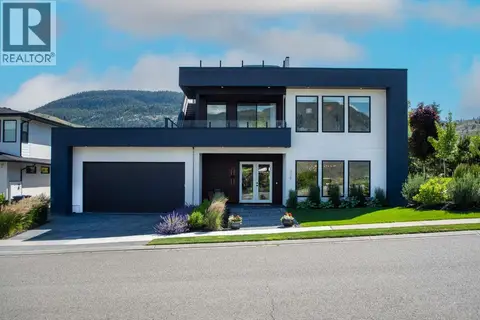 📷 40
$1,399,999
3 bd4 ba4 pk2980 ft²
308 HOLLOWAY Drive
Tobiano, Kamloops
Detached · MLS® 10392962 · Easy List Realty
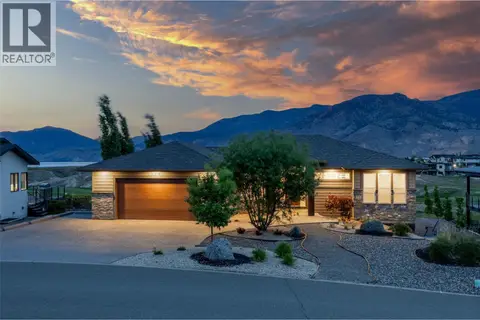 📷 62
$1,399,900
6 bd4 ba3 pk3596 ft²
180 Rue Cheval Noir
Tobiano, Kamloops
Detached · MLS® 10394562 · Stonehaus Realty Corp
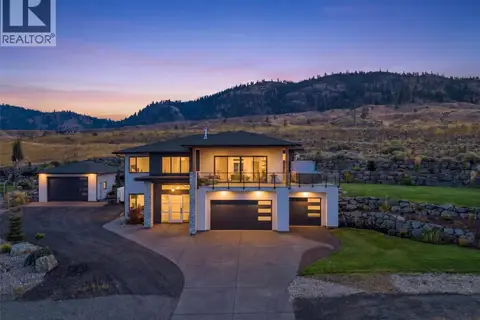 📷 90
$1,389,900
3 bd2 ba4 pk3072 ft²
145 RUE CHEVAL NOIR Street
Tobiano, Kamloops
Detached · MLS® 10399725 · eXp Realty (Kamloops)
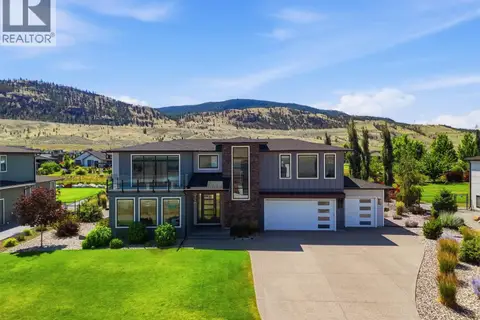 📷 94
$1,529,000
4 bd5 ba4 pk4151 ft²
325 RUE CHEVAL NOIR
Tobiano, Kamloops
Detached · MLS® 10399662 · eXp Realty (Kamloops)
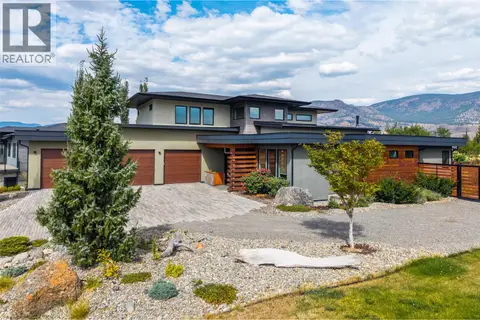 📷 87
$1,600,000
5 bd5 ba10 pk5838 ft²
249 RUE CHEVAL NOIR
Tobiano, Kamloops
Detached · MLS® 10398643 · REMAX Kamloops
 📷 80
$1,649,900
5 bd4 ba10 pk4630 ft²
316 HOLLOWAY Drive
Tobiano, Kamloops
Pool
Detached · MLS® 10399424 · Royal LePage Westwin Realty
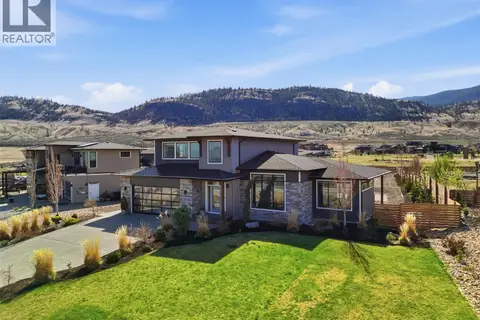 📷 70
$1,225,000
3 bd3 ba2 pk3974 ft²
347 Rue Cheval Noir
Tobiano, Kamloops
Detached · MLS® 10398876 · eXp Realty (Kamloops)