213 RUE CHEVAL NOIR
Tobiano, Kamloops, BC, V1S0B3
Listed by Century 21 Assurance Realty Ltd
$1,489,000
- 5 bedrooms
- 4 bathrooms
- 3 parking
- 4910 sq ft
Listed 168 days ago · MLS® 10386398
About this home
Your dream home awaits at this exquisitely designed Tobiano home. Step inside & you’ll be captivated by the immense floor to ceiling windows in the great room. The main floor feels light & airy with views/greenery visible from every window. The living rm features a cozy gas fireplace, built-in speakers with 7.1 surround sound & beautiful wood beam ceiling feature. The living room is open to the kitchen & dining area which has space for a large table & the custom kitchen has gas stove, unique colour scheme, & an island with custom attached bar seating area. The primary bedroom suite on the main floor impresses with vaulted ceiling, huge WI closet, & gorgeous 5pc ensuite bathroom w/chromatherapy jet tub, double vanity, & tile shower. Main floor also has a bright office/bedroom, laundry rm with sink & ample cupboard space, & a 2pc guest bathroom. Upstairs are 2 large bedrooms, a beautiful 5pc bathroom + additional flex space. Downstairs the main home retains a huge rec room with 5.1 surround sound & there is an additional bedroom & storage/utility room space. A fully self contained 1-bedroom inlaw suite completes this home. It has an open-concept kitchen/living area, 4pc bathroom, bedroom, and storage/laundry room. Outside this large 0.32 acre lot has wired video security system, a huge driveway, triple garage, flat yard w/ patio & garden space. The garage has an EV charger & fits 2x large trucks. Resort community with golf and marina at your doorstep. Book your showing today. (id:66966)
Details
- Type
- Detached
- Size
- 4910 sq ft
- Basement
- Full
- Garage
- Garage
- Property tax
- $6,190
- Maintenance fee
- $84/month
- Neighbourhood
- Tobiano
- Municipality
- Kamloops
Interior
- Fireplace
- Gas
- Appliances
- Refrigerator, Range - Gas, Dishwasher, Washer & Dryer
- Flooring
- Mixed Flooring
Heating, cooling and services
- Heating
- Forced air, See remarks
- Air conditioning
- Central air conditioning
- Water and sewer
- Municipal sewage system
Building and exterior
- Year built
- 2017
- Roof
- Asphalt shingle
Parking
- Total parking
- 3
- Driveway and parking
- Attached Garage, Additional Parking
Rooms
| Room | Level | Size | Features |
|---|---|---|---|
| Utility room | Basement | 8'8'' x 12'1'' | |
| Recreation room | Basement | 22'6'' x 32'7'' | |
| Bedroom | Basement | 11'3'' x 12'2'' | |
| Bedroom | Basement | 10'9'' x 11'7'' | |
| Laundry room | Basement | 12'5'' x 6'2'' | |
| Living room | Basement | 12'2'' x 17'5'' | |
| Kitchen | Basement | 14'10'' x 15'11'' | |
| 4pc Bathroom | Basement | ||
| 4pc Bathroom | Second level | ||
| Bedroom | Second level | 13'5'' x 12'7'' | |
| Bedroom | Second level | 16'8'' x 12' | |
| Other | Second level | 13' x 14'4'' | |
| Office | Main level | 11'6'' x 12'6'' | |
| Other | Main level | 13'9'' x 6'11'' | |
| Primary Bedroom | Main level | 14'2'' x 17'5'' | |
| Laundry room | Main level | 13'5'' x 6'11'' | |
| Living room | Main level | 18'10'' x 23'2'' | |
| Kitchen | Main level | 17'8'' x 10'2'' | |
| Foyer | Main level | 8'9'' x 5'11'' | |
| Dining room | Main level | 21'10'' x 10'6'' | |
| 5pc Ensuite bath | Main level | ||
| 2pc Bathroom | Main level |
Location
Location is approximate. See nearby homes on the map
Listed by Century 21 Assurance Realty Ltd.

REALTOR®, REALTORS®, and the REALTOR® logo are certification marks that are owned by REALTOR® Canada Inc. and licensed exclusively to The Canadian Real Estate Association (CREA). These certification marks identify real estate professionals who are members of CREA and who must abide by CREA’s By-Laws, Rules, and the REALTOR® Code. The MLS® trademark and the MLS® logo are owned by CREA and identify the professional real estate services provided by members of CREA.
The information contained on this site is based in whole or in part on information that is provided by members of The Canadian Real Estate Association, who are responsible for its accuracy. CREA reproduces and distributes this information as a service for its members and assumes no responsibility for its accuracy.
Similar homes nearby
See more in Kamloops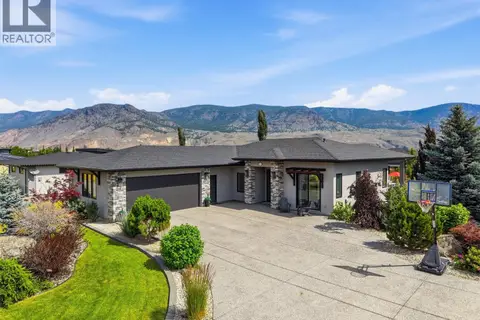 📷 99
$1,449,000
5 bd3 ba2 pk3347 ft²
233 RUE CHEVAL NOIR
Tobiano, Kamloops
Pool
Detached · MLS® 10392769 · REMAX Kamloops
 📷 94
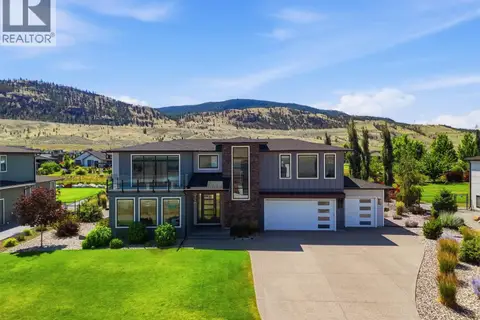
$1,529,000
4 bd5 ba4 pk4151 ft²
325 RUE CHEVAL NOIR
Tobiano, Kamloops
Detached · MLS® 10399662 · eXp Realty (Kamloops)
 📷 40
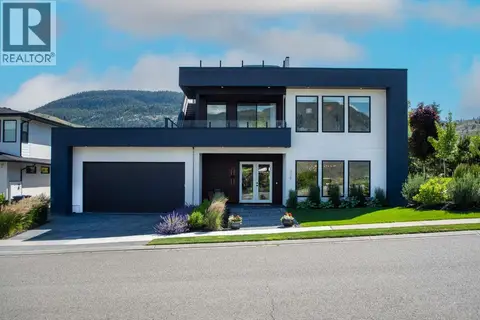
$1,399,999
3 bd4 ba4 pk2980 ft²
308 HOLLOWAY Drive
Tobiano, Kamloops
Detached · MLS® 10392962 · Easy List Realty
 📷 62
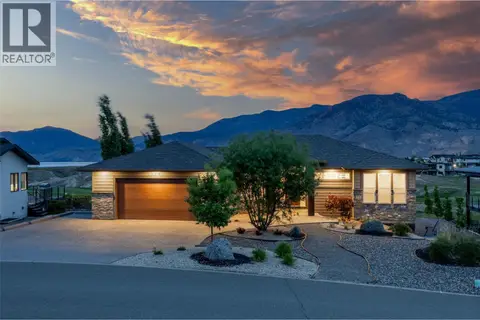
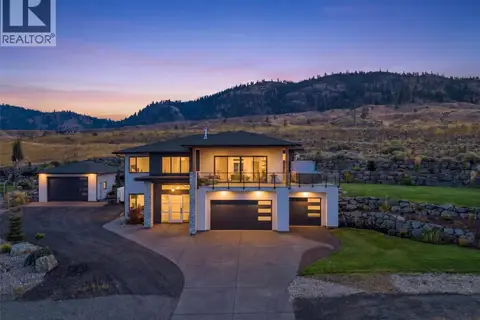
$1,399,900
6 bd4 ba3 pk3596 ft²
180 Rue Cheval Noir
Tobiano, Kamloops
Detached · MLS® 10394562 · Stonehaus Realty Corp
 📷 90
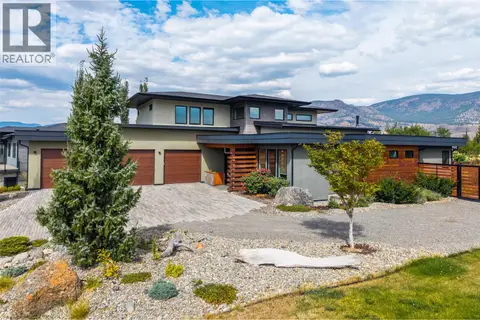
$1,389,900
3 bd2 ba4 pk3072 ft²
145 RUE CHEVAL NOIR Street
Tobiano, Kamloops
Detached · MLS® 10399725 · eXp Realty (Kamloops)
 📷 87
$1,600,000
5 bd5 ba10 pk5838 ft²
249 RUE CHEVAL NOIR
Tobiano, Kamloops
Detached · MLS® 10398643 · REMAX Kamloops
 📷 80
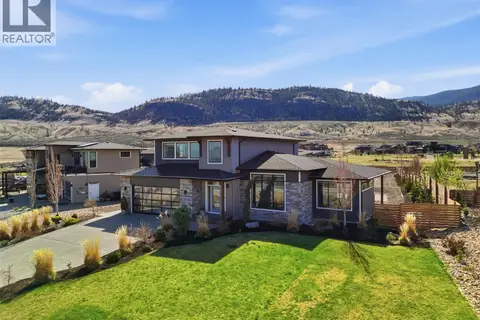
$1,649,900
5 bd4 ba10 pk4630 ft²
316 HOLLOWAY Drive
Tobiano, Kamloops
Pool
Detached · MLS® 10399424 · Royal LePage Westwin Realty
 📷 70
$1,225,000
3 bd3 ba2 pk3974 ft²
347 Rue Cheval Noir
Tobiano, Kamloops
Detached · MLS® 10398876 · eXp Realty (Kamloops)