876 Serle Road
Westsyde, Kamloops, BC, V2B6L9
Listed by eXp Realty (Kamloops)
$1,238,000
- 5 bedrooms
- 4 bathrooms
- 10 parking
- 3314 sq ft
Listed 139 days ago · MLS® 10390170
About this home
Welcome to your private family estate at 876 Serle Road! Entering down a private driveway, you arrive at an expansive courtyard with space for guests, vehicles, and toys in the oversized 3-bay garage with radiant in-floor heat. Stepping through the custom-carved ornamental wood doors, you are welcomed by a bright foyer that opens into the kitchen, dining, and living areas. The kitchen features stainless steel appliances, a prep sink in the island, and a walk-in pantry. A spacious laundry room and 2pc guest bathroom add convenience. The living room features a gas fireplace and offers natural light and views of your private yard. Down the hall, the primary bedroom features a walk-in closet and an ensuite complete with a walk-in shower and soaker tub. Outside, enjoy the covered patio, hot tub, sandpit setup for above ground pool, fenced yard, and mature hedging that creates a private outdoor retreat. Upstairs you will find 4 additional bedrooms, including 2 connected by a shared 4pc bathroom featuring a clawfoot tub, private vanities, and walk-in closets with built-in shelving. This level also offers a 3pc bathroom and flexible living space with gas fire and access to a sunny balcony. Radiant in-floor heating runs throughout the home. Central vacuum. 200-amp service. UG sprinklers. This home delivers exceptional family living with generous indoor and outdoor spaces designed for both everyday comfort and entertaining. Close to schools, parks and shopping. Book your viewing today! (id:66966)
Details
- Type
- Detached
- Size
- 3314 sq ft
- Garage
- Garage
- Property tax
- $7,759
- Neighbourhood
- Westsyde
- Municipality
- Kamloops
Interior
- Fireplace
- Gas
- Appliances
- Refrigerator, Dishwasher, Range, Microwave, Washer & Dryer
- Flooring
- Concrete, Tile
Heating, cooling and services
- Heating
- Forced air, See remarks
- Air conditioning
- Central air conditioning
- Water and sewer
- Municipal sewage system
Building and exterior
- Year built
- 2008
- Roof
- Asphalt shingle
- Outdoor
- Stone, Vinyl siding
Parking
- Total parking
- 10
- Driveway and parking
- Attached Garage
Rooms
| Room | Level | Size | Features |
|---|---|---|---|
| 3pc Bathroom | Second level | 5'0'' x 8'5'' | |
| Recreation room | Second level | 15'10'' x 20'7'' | |
| Bedroom | Second level | 14'2'' x 15'3'' | |
| Bedroom | Second level | 13'5'' x 13'5'' | |
| 4pc Ensuite bath | Second level | 9'3'' x 10'2'' | |
| Bedroom | Second level | 12'11'' x 15'8'' | |
| Bedroom | Second level | 15'3'' x 15'5'' | |
| Laundry room | Main level | 6'6'' x 15'3'' | |
| 2pc Bathroom | Main level | 5'0'' x 5'10'' | |
| 4pc Ensuite bath | Main level | 10'10'' x 11'7'' | |
| Primary Bedroom | Main level | 15'6'' x 17'2'' | |
| Living room | Main level | 15'10'' x 17'2'' | |
| Dining room | Main level | 15'9'' x 16'10'' | |
| Pantry | Main level | 5'2'' x 5'2'' | |
| Kitchen | Main level | 12'0'' x 23'2'' |
Location
Location is approximate. See nearby homes on the map
Listed by eXp Realty (Kamloops).

REALTOR®, REALTORS®, and the REALTOR® logo are certification marks that are owned by REALTOR® Canada Inc. and licensed exclusively to The Canadian Real Estate Association (CREA). These certification marks identify real estate professionals who are members of CREA and who must abide by CREA’s By-Laws, Rules, and the REALTOR® Code. The MLS® trademark and the MLS® logo are owned by CREA and identify the professional real estate services provided by members of CREA.
The information contained on this site is based in whole or in part on information that is provided by members of The Canadian Real Estate Association, who are responsible for its accuracy. CREA reproduces and distributes this information as a service for its members and assumes no responsibility for its accuracy.
Similar homes nearby
See more in Kamloops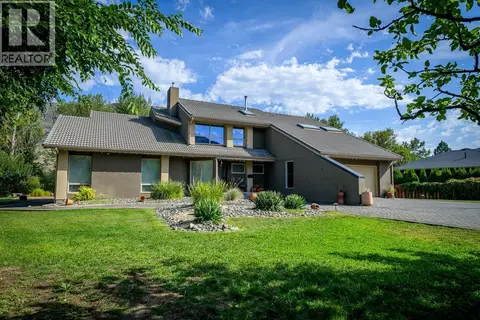 📷 86
$1,199,500
3 bd4 ba2 pk4439 ft²
604 STANSFIELD Road
Westsyde, Kamloops
Waterfront
Detached · MLS® 10379139 · eXp Realty (Kamloops)
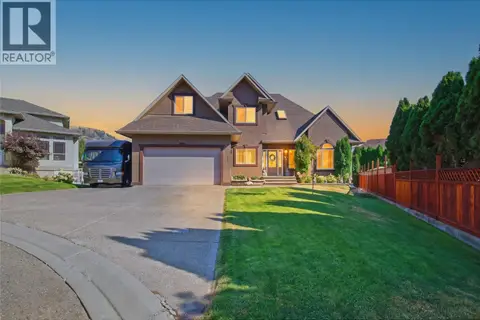 📷 45
$1,299,900
6 bd4 ba2 pk3846 ft²
614 SAGEBRUSH Court
Westsyde, Kamloops
Detached · MLS® 10397957 · Stonehaus Realty Corp
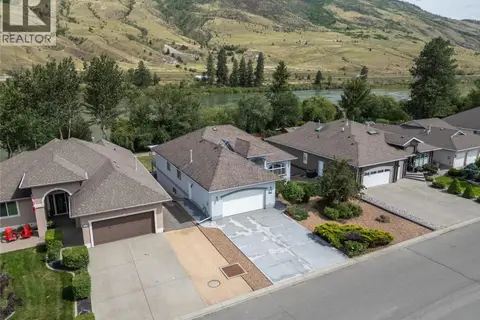 📷 58
$1,299,999
5 bd3 ba2 pk3479 ft²
3727 OVERLANDER Drive
Westsyde, Kamloops
Detached · MLS® 10392493 · eXp Realty (Kamloops)
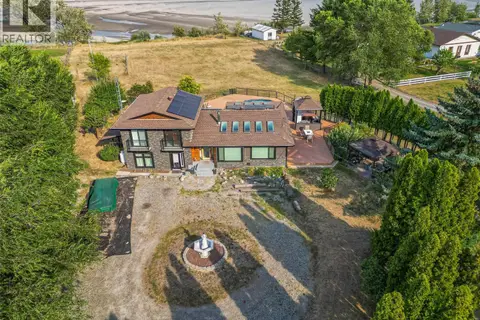 📷 64
$1,164,900
2 bd2 ba2283 ft²
8576 WESTSYDE Road
Westsyde, Kamloops
WaterfrontPool
Detached · MLS® 10391520 · REMAX Kamloops
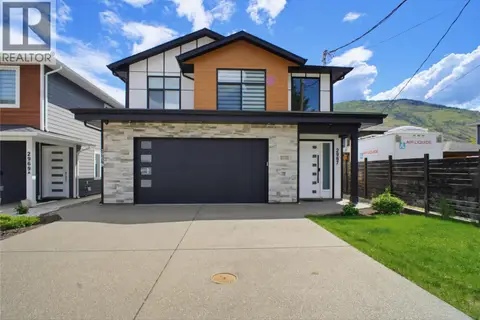 📷 45
$1,024,900
5 bd4 ba2 pk2729 ft²
2967 GILBERT Road
Westsyde, Kamloops
Detached · MLS® 10401489 · REMAX Kamloops
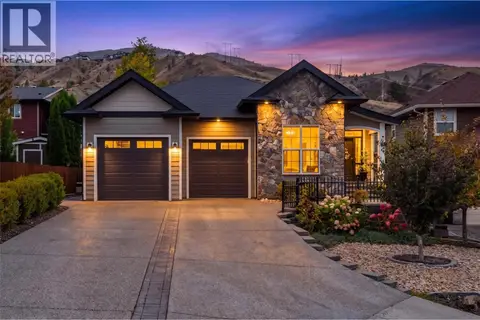 📷 71
$999,900
5 bd3 ba7 pk2668 ft²
810 Woodrush Court
Westsyde, Kamloops
Pool
Detached · MLS® 10403020 · Brendan Shaw Real Estate Ltd.
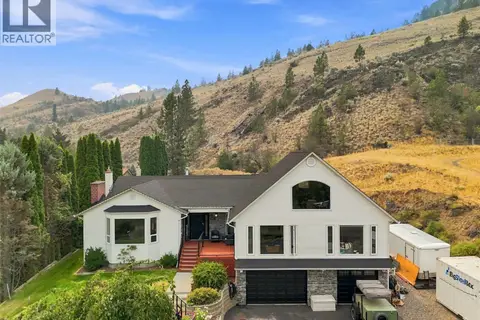 📷 87
$994,900
5 bd4 ba10 pk4587 ft²
897 WAWN Road
Westsyde, Kamloops
Pool
Detached · MLS® 10395907 · Royal LePage Westwin Realty
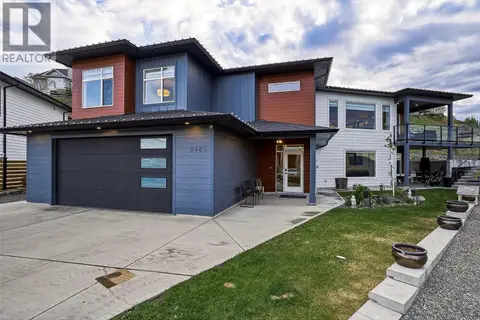 📷 50
$1,249,900
5 bd4 ba6 pk3560 ft²
2405 TALBOT Place
Aberdeen, Kamloops
Detached · MLS® 10386447 · Real Broker B.C. Ltd