604 STANSFIELD Road
Westsyde, Kamloops, BC, V2B6M3
Listed by eXp Realty (Kamloops)
$1,199,500
- 3 bedrooms
- 4 bathrooms
- 2 parking
- 4439 sq ft
Listed 223 days ago · MLS® 10379139
About this home
**Casa de Luz**—the “House of Light”—is a private half-acre riverside sanctuary that masterfully blends rural serenity with urban convenience. Offered for sale for the first time, this custom-built, artistically inspired home captures spectacular river views from nearly every room and embodies a seamless connection between nature, light, and thoughtful design. Set on a mindfully zero-scaped property, the home’s open architectural layout makes full use of natural light, intentional sightlines, and materials that create warmth and texture. A gracious entry leads to a spacious sunken living room finished in rich hardwood, flowing into an elegant dining room highlighted by a striking atrium-style wall of glass. Vaulted ceilings with exposed beams elevate the sense of openness. The rest of the main floor features Italian tile throughout, including meticulously tiled baseboards that unify an entertainer’s kitchen with a walk-in pantry, bright breakfast nook, family room, powder room, expansive laundry, and a full bathroom. All main living spaces embrace panoramic river views and spill out to a large deck, hot tub, and private river access—offering a true waterfront lifestyle. Upstairs, the light-filled layout continues with a spacious primary suite featuring a large ensuite, walk-in closet, and private river-view deck. Two more generous bedrooms, a full bathroom, and an open corridor landing maintain the home’s tranquil energy. A stunning three-story staircase of hand-hewn oak, glass partitions, and open risers connects all levels with bold, minimalist flair. The lower level includes a finished landing, an unfinished basement with endless possibilities, and access to a double garage. Extras include a full security system, nine-zone irrigation, steam humidifier, and a new high-efficiency furnace. A rare offering that must be experienced to be fully appreciated. (id:66966)
Details
- Type
- Detached
- Style
- Multi-level
- Size
- 4439 sq ft
- Basement
- Full
- Garage
- Garage
- Property tax
- $8,808
- Neighbourhood
- Westsyde
- Municipality
- Kamloops
Interior
- Fireplace
- Gas
- Appliances
- Refrigerator, Dishwasher, Range, Washer & Dryer
- Flooring
- Hardwood, Carpeted, Ceramic Tile
Heating, cooling and services
- Heating
- Forced air, See remarks
- Air conditioning
- Central air conditioning
- Water and sewer
- Municipal sewage system
Building and exterior
- Style
- Multi-level
- Year built
- 1993
- Roof
- Tile
- Outdoor
- Stucco
Parking
- Total parking
- 2
- Driveway and parking
- Attached Garage, RV, Additional Parking
Rooms
| Room | Level | Size | Features |
|---|---|---|---|
| Bedroom | Second level | 18'1'' x 11'11'' | |
| Bedroom | Second level | 15'6'' x 11'11'' | |
| Primary Bedroom | Second level | 20'0'' x 16'0'' | |
| Foyer | Main level | 6'6'' x 6'0'' | |
| Laundry room | Main level | 11'5'' x 10'5'' | |
| Dining nook | Main level | 9'1'' x 8'10'' | |
| Family room | Main level | 17'11'' x 13'5'' | |
| Living room | Main level | 23'8'' x 14'0'' | |
| Dining room | Main level | 18'1'' x 12'7'' | |
| Kitchen | Main level | 12'7'' x 11'1'' | |
| 4pc Ensuite bath | Second level | ||
| 2pc Bathroom | Main level | ||
| 4pc Bathroom | Second level | ||
| 3pc Bathroom | Main level |
Location
Location is approximate. See nearby homes on the map
Listed by eXp Realty (Kamloops).

REALTOR®, REALTORS®, and the REALTOR® logo are certification marks that are owned by REALTOR® Canada Inc. and licensed exclusively to The Canadian Real Estate Association (CREA). These certification marks identify real estate professionals who are members of CREA and who must abide by CREA’s By-Laws, Rules, and the REALTOR® Code. The MLS® trademark and the MLS® logo are owned by CREA and identify the professional real estate services provided by members of CREA.
The information contained on this site is based in whole or in part on information that is provided by members of The Canadian Real Estate Association, who are responsible for its accuracy. CREA reproduces and distributes this information as a service for its members and assumes no responsibility for its accuracy.
Similar homes nearby
See more in Kamloops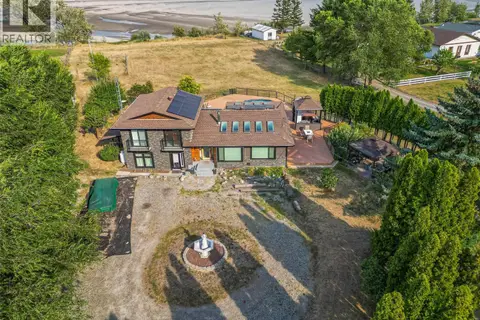 📷 64
$1,164,900
2 bd2 ba2283 ft²
8576 WESTSYDE Road
Westsyde, Kamloops
WaterfrontPool
Detached · MLS® 10391520 · REMAX Kamloops
 📷 89
$1,238,000
5 bd4 ba10 pk3314 ft²
876 Serle Road
Westsyde, Kamloops
Pool
Detached · MLS® 10390170 · eXp Realty (Kamloops)
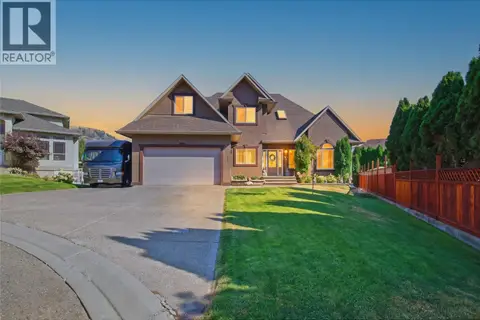 📷 45
$1,299,900
6 bd4 ba2 pk3846 ft²
614 SAGEBRUSH Court
Westsyde, Kamloops
Detached · MLS® 10397957 · Stonehaus Realty Corp
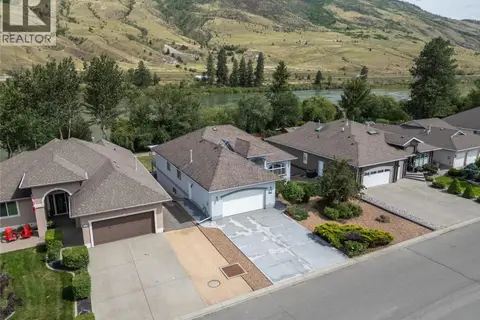 📷 58
$1,299,999
5 bd3 ba2 pk3479 ft²
3727 OVERLANDER Drive
Westsyde, Kamloops
Detached · MLS® 10392493 · eXp Realty (Kamloops)
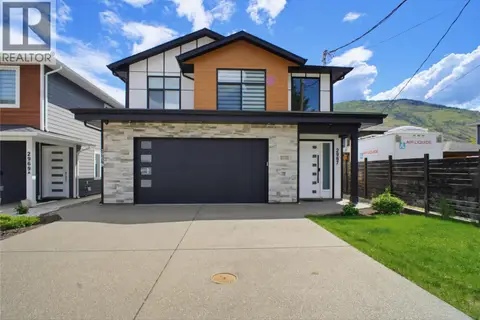 📷 45
$1,024,900
5 bd4 ba2 pk2729 ft²
2967 GILBERT Road
Westsyde, Kamloops
Detached · MLS® 10401489 · REMAX Kamloops
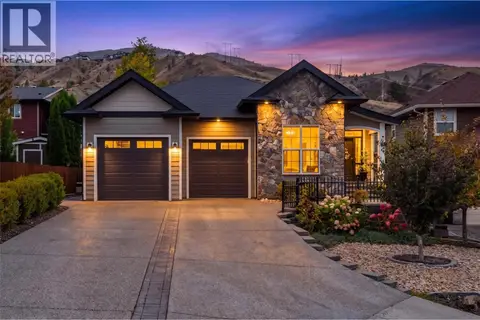 📷 71
$999,900
5 bd3 ba7 pk2668 ft²
810 Woodrush Court
Westsyde, Kamloops
Pool
Detached · MLS® 10403020 · Brendan Shaw Real Estate Ltd.
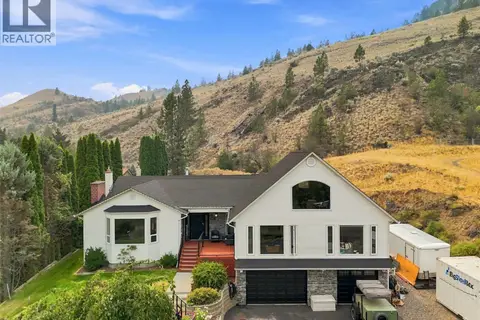 📷 87
$994,900
5 bd4 ba10 pk4587 ft²
897 WAWN Road
Westsyde, Kamloops
Pool
Detached · MLS® 10395907 · Royal LePage Westwin Realty
 📷 24
$959,900
3 bd4 ba6 pk3110 ft²
2623 PARKVIEW Drive
Westsyde, Kamloops
Multiplex
Multiplex · MLS® 10402498 · REMAX Kamloops