897 WAWN Road
Westsyde, Kamloops, BC, V2B6N3
Listed by Royal LePage Westwin Realty
$994,900
- 5 bedrooms
- 4 bathrooms
- 10 parking
- 4587 sq ft
Listed 86 days ago · MLS® 10395907
About this home
Located in family-friendly Westsyde, this expansive home features 5 bedrooms and 4 bathrooms spread across over 4,500 square feet of well-planned living space. The main floor offers a broad kitchen centered around a large island alongside main-floor laundry, while a versatile bonus family room above the main floor creates an ideal secondary living area. Direct access from the main floor leads seamlessly to a private backyard retreat featuring an in-ground pool. The primary bedroom serves as a private sanctuary, complete with a walk-in closet and dedicated ensuite bathroom. A full in-law suite provides a comfortable setup for extended family or guests, while storage is exceptional throughout with a two-car garage and abundant parking for multiple vehicles and an RV. Situated near local Westsyde schools and parks, this property combines scale, function, and outdoor lifestyle in one complete package. Contact your agent today to schedule a private tour. (id:66966)
Details
- Type
- Detached
- Style
- Ranch
- Size
- 4587 sq ft
- Basement
- Full
- Garage
- Garage
- Property tax
- $6,647
- Neighbourhood
- Westsyde
- Municipality
- Kamloops
Interior
- Fireplace
- Wood, Gas, Conventional
- Appliances
- Refrigerator, Cooktop - Gas, Dishwasher, Oven - Built-In, Washer & Dryer
Heating, cooling and services
- Heating
- Forced air, See remarks
- Air conditioning
- Central air conditioning
- Water and sewer
- Municipal sewage system
Building and exterior
- Style
- Ranch
- Year built
- 1967
- Roof
- Asphalt shingle
- Pool
- Inground pool
- Outdoor
- Vinyl siding
Parking
- Total parking
- 10
- Driveway and parking
- Attached Garage, RV
Rooms
| Room | Level | Size | Features |
|---|---|---|---|
| Utility room | Basement | 7'5'' x 18'3'' | |
| Storage | Basement | 9'7'' x 24'9'' | |
| Bedroom | Basement | 8'11'' x 11'2'' | |
| Bedroom | Basement | 11'2'' x 13'0'' | |
| 2pc Bathroom | Basement | ||
| Living room | Basement | 20'8'' x 20'11'' | |
| Kitchen | Basement | 13'3'' x 16'9'' | |
| Family room | Second level | 17'10'' x 23'10'' | |
| Laundry room | Main level | 10'6'' x 12'1'' | |
| Bedroom | Main level | 11'6'' x 14'3'' | |
| Bedroom | Main level | 11'6'' x 14'9'' | |
| 4pc Bathroom | Main level | ||
| Kitchen | Main level | 19'5'' x 20'10'' | |
| Dining room | Main level | 11'11'' x 17'6'' | |
| 4pc Ensuite bath | Main level | ||
| 2pc Bathroom | Main level | ||
| Primary Bedroom | Main level | 13'5'' x 14'2'' | |
| Living room | Main level | 19'1'' x 20'11'' | |
| Foyer | Main level | 14'7'' x 17'3'' |
Location
Location is approximate. See nearby homes on the map
Listed by Royal LePage Westwin Realty.

REALTOR®, REALTORS®, and the REALTOR® logo are certification marks that are owned by REALTOR® Canada Inc. and licensed exclusively to The Canadian Real Estate Association (CREA). These certification marks identify real estate professionals who are members of CREA and who must abide by CREA’s By-Laws, Rules, and the REALTOR® Code. The MLS® trademark and the MLS® logo are owned by CREA and identify the professional real estate services provided by members of CREA.
The information contained on this site is based in whole or in part on information that is provided by members of The Canadian Real Estate Association, who are responsible for its accuracy. CREA reproduces and distributes this information as a service for its members and assumes no responsibility for its accuracy.
Similar homes nearby
See more in Kamloops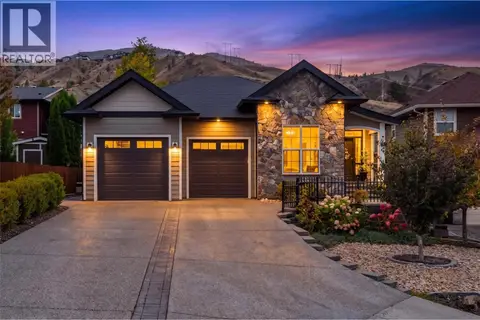 📷 71
$999,900
5 bd3 ba7 pk2668 ft²
810 Woodrush Court
Westsyde, Kamloops
Pool
Detached · MLS® 10403020 · Brendan Shaw Real Estate Ltd.
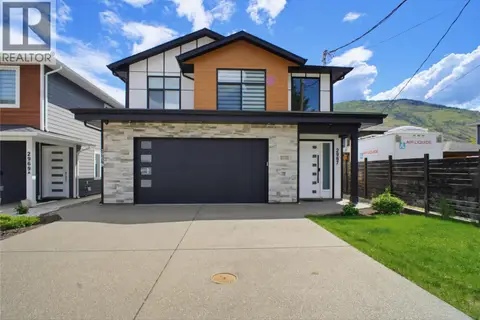 📷 45
$1,024,900
5 bd4 ba2 pk2729 ft²
2967 GILBERT Road
Westsyde, Kamloops
Detached · MLS® 10401489 · REMAX Kamloops
 📷 24
$959,900
3 bd4 ba6 pk3110 ft²
2623 PARKVIEW Drive
Westsyde, Kamloops
Multiplex
Multiplex · MLS® 10402498 · REMAX Kamloops
 📷 31
$945,000
4 bd2 ba3148 ft²
7050 Westsyde Road
Westsyde, Kamloops
Pool
Detached · MLS® 10381910 · Engel & Volkers Kamloops
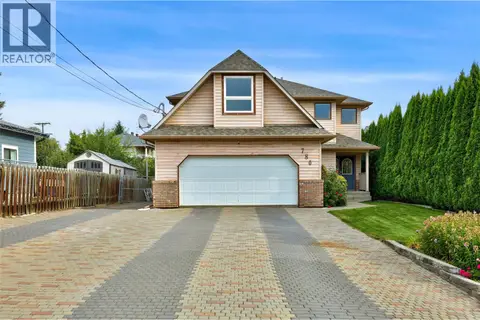 📷 74
$939,900
5 bd4 ba2 pk3259 ft²
780 Huntington Drive
Westsyde, Kamloops
Detached · MLS® 10402764 · Stonehaus Realty Corp
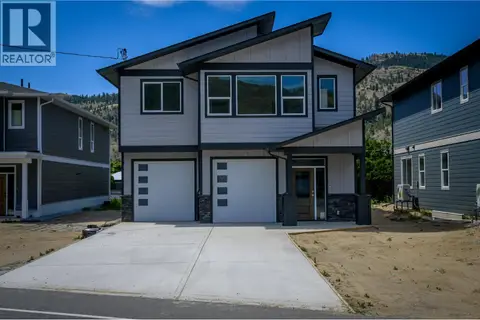 📷 30
$869,900
5 bd3 ba2 pk2394 ft²
3224 BANK Road
Westsyde, Kamloops
Detached · MLS® 10393422 · Century 21 Assurance Realty Ltd
 📷 66
$829,900
4 bd2 ba3 pk2237 ft²
3564 Bank Road
Westsyde, Kamloops
Detached · MLS® 10401666 · REMAX Kamloops
 📷 54
$829,900
3 bd3 ba6 pk2076 ft²
4362 Karindale Road
Westsyde, Kamloops
Pool
Detached · MLS® 10402375 · eXp Realty (Kamloops)