7050 Westsyde Road
Westsyde, Kamloops, BC, V2C1Z3
Listed by Engel & Volkers Kamloops
$945,000
- 4 bedrooms
- 2 bathrooms
- 3148 sq ft
Listed 202 days ago · MLS® 10381910
About this home
Spectacular views, absolute privacy, and an in-ground heated pool — all within city limits. This 4-acre property offers everything you need, including an almost 3,200 sq. ft. home with 4 bedrooms, a detached shop, and a 100-foot deck with breathtaking views of the river and surrounding mountains. The main floor features two dining areas, a bright living room, a massive great room, a well-appointed kitchen, two bedrooms, and a full bathroom — all showcasing beautiful custom carpentry. The spacious primary bedroom includes large closets, access to the deck and hot tub, and its own cozy fireplace. The basement adds another full bathroom and two more bedrooms, one with a walk-out patio door perfect for guests. Outside, the rear patio highlights a handmade river rock wall and overlooks the pool area and acres of lawns and mature trees that create a private, park-like setting just minutes past The Dunes Golf Course. Additional features include a brand new hot water tank (2 year old), pool liner (7 years old), a fiberglass shingle roof (9 years old), central air conditioning, all appliances, and plenty of parking. All measurements are approximate; buyer to verify all listing details if important. (id:66966)
Details
- Type
- Detached
- Style
- Log house/cabin
- Size
- 3148 sq ft
- Property tax
- $3,552
- Neighbourhood
- Westsyde
- Municipality
- Kamloops
Interior
- Fireplace
- Wood, Gas, Conventional
Heating, cooling and services
- Heating
- See remarks
- Air conditioning
- Central air conditioning
- Water and sewer
- Septic tank
Building and exterior
- Style
- Log house/cabin
- Year built
- 1981
- Roof
- Asphalt shingle
- Pool
- Inground pool
Parking
- Driveway and parking
- Carport
Rooms
| Room | Level | Size | Features |
|---|---|---|---|
| 3pc Bathroom | Basement | ||
| Storage | Basement | 11' x 11'6'' | |
| Bedroom | Basement | 9' x 12' | |
| Bedroom | Basement | 12' x 23' | |
| 4pc Bathroom | Main level | ||
| Bedroom | Main level | 11' x 12' | |
| Primary Bedroom | Main level | 11'6'' x 24' | |
| Family room | Main level | 23' x 24' | |
| Living room | Main level | 12' x 16' | |
| Dining room | Main level | 12' x 12'6'' | |
| Kitchen | Main level | 12' x 12'6'' |
Location
Location is approximate. See nearby homes on the map
Listed by Engel & Volkers Kamloops.

REALTOR®, REALTORS®, and the REALTOR® logo are certification marks that are owned by REALTOR® Canada Inc. and licensed exclusively to The Canadian Real Estate Association (CREA). These certification marks identify real estate professionals who are members of CREA and who must abide by CREA’s By-Laws, Rules, and the REALTOR® Code. The MLS® trademark and the MLS® logo are owned by CREA and identify the professional real estate services provided by members of CREA.
The information contained on this site is based in whole or in part on information that is provided by members of The Canadian Real Estate Association, who are responsible for its accuracy. CREA reproduces and distributes this information as a service for its members and assumes no responsibility for its accuracy.
Similar homes nearby
See more in Kamloops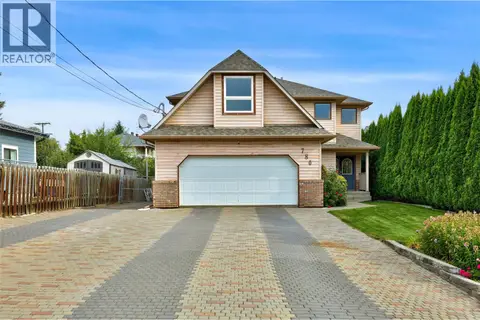 📷 74
$939,900
5 bd4 ba2 pk3259 ft²
780 Huntington Drive
Westsyde, Kamloops
Detached · MLS® 10402764 · Stonehaus Realty Corp
 📷 24
$959,900
3 bd4 ba6 pk3110 ft²
2623 PARKVIEW Drive
Westsyde, Kamloops
Multiplex
Multiplex · MLS® 10402498 · REMAX Kamloops
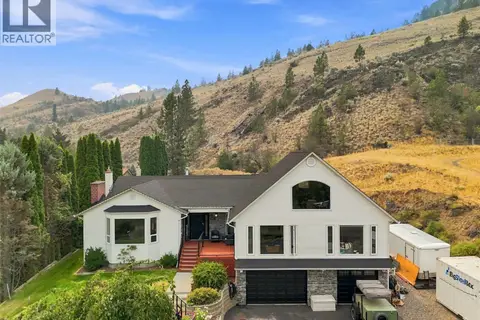 📷 87
$994,900
5 bd4 ba10 pk4587 ft²
897 WAWN Road
Westsyde, Kamloops
Pool
Detached · MLS® 10395907 · Royal LePage Westwin Realty
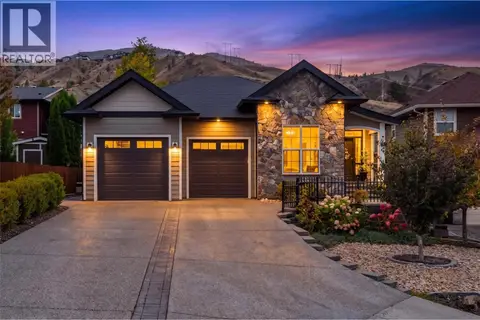 📷 71
$999,900
5 bd3 ba7 pk2668 ft²
810 Woodrush Court
Westsyde, Kamloops
Pool
Detached · MLS® 10403020 · Brendan Shaw Real Estate Ltd.
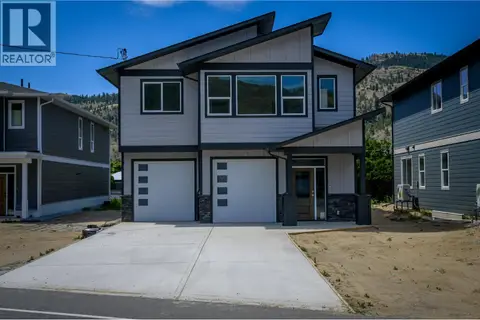 📷 30
$869,900
5 bd3 ba2 pk2394 ft²
3224 BANK Road
Westsyde, Kamloops
Detached · MLS® 10393422 · Century 21 Assurance Realty Ltd
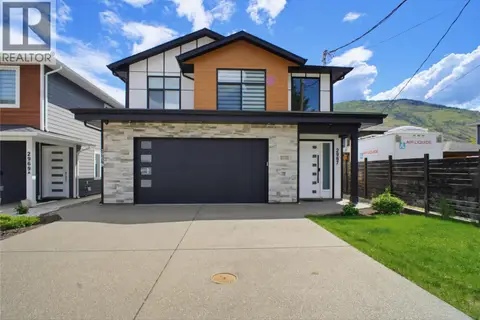 📷 45
$1,024,900
5 bd4 ba2 pk2729 ft²
2967 GILBERT Road
Westsyde, Kamloops
Detached · MLS® 10401489 · REMAX Kamloops
 📷 66
$829,900
4 bd2 ba3 pk2237 ft²
3564 Bank Road
Westsyde, Kamloops
Detached · MLS® 10401666 · REMAX Kamloops
 📷 54
$829,900
3 bd3 ba6 pk2076 ft²
4362 Karindale Road
Westsyde, Kamloops
Pool
Detached · MLS® 10402375 · eXp Realty (Kamloops)