4362 Karindale Road
Westsyde, Kamloops, BC, V2B8N1
Listed by eXp Realty (Kamloops)
$829,900
- 3 bedrooms
- 3 bathrooms
- 6 parking
- 2076 sq ft
Listed 8 days ago · MLS® 10402375
About this home
A truly one of a kind Kamloops property, this 3 bedroom, four level split offers approximately 2,200 sq. ft. of finished living space, backing directly onto the Lac du Bois grasslands with no rear neighbours, mountain views and a peaceful natural backdrop. For those looking for a great shop setup, this property will not disappoint. The 30ft x 30ft heated shop features a vehicle lift, heated floors, compressed air throughout, 220V for welders, 20 amp plugs and 200 amp service, with backyard vehicle access and plenty of additional parking. The home also includes an attached garage and RV parking. The backyard is set up to enjoy, with a 16' x 4' above ground pool and deck, four person hot tub, and an elevated propane fire pit seating area overlooking the property and mountains, a perfect spot for morning coffee or an evening by the fire. Inside, four finished levels provide plenty of room to spread out. The home has seen numerous updates over the years, including a 2020 roof, 2019 furnace, updated windows, a renovated main bathroom in 2025, along with updated flooring and paint throughout much of the home. For anyone who works from home, streams or games, almost every room is hard wired for internet through a 16 port network and server station. Set on a quiet street with underground services and no street lights, this property offers a unique combination of privacy, outdoor living, an impressive shop, extensive parking, modern connectivity and direct access to nature. (id:66966)
Details
- Type
- Detached
- Style
- Multi-level
- Size
- 2076 sq ft
- Garage
- Garage
- Property tax
- $4,619
- Neighbourhood
- Westsyde
- Municipality
- Kamloops
Interior
- Fireplace
- No
- Appliances
- Refrigerator, Range - Electric, Dishwasher, Microwave, Washer & Dryer
- Flooring
- Mixed Flooring
Heating, cooling and services
- Heating
- Forced air
- Air conditioning
- Central air conditioning
- Water and sewer
- Septic tank
Building and exterior
- Style
- Multi-level
- Year built
- 1973
- Roof
- Asphalt shingle
- Pool
- Above ground pool
- Outdoor
- Vinyl siding
Parking
- Total parking
- 6
- Driveway and parking
- Attached Garage, Detached Garage
Rooms
| Room | Level | Size | Features |
|---|---|---|---|
| 2pc Bathroom | Lower level | ||
| 2pc Ensuite bath | Second level | ||
| 3pc Bathroom | Second level | ||
| Storage | Basement | 8'3'' x 4'11'' | |
| Other | Basement | 8'3'' x 6'9'' | |
| Laundry room | Basement | 5'1'' x 12'5'' | |
| Hobby room | Basement | 8'10'' x 16'3'' | |
| Recreation room | Lower level | 16'11'' x 23'9'' | |
| Bedroom | Second level | 8'11'' x 10'1'' | |
| Bedroom | Second level | 8'8'' x 10'1'' | |
| Primary Bedroom | Second level | 12'5'' x 11' | |
| Dining room | Main level | 8'6'' x 13'8'' | |
| Living room | Main level | 11'5'' x 15' | |
| Kitchen | Main level | 13'3'' x 12'9'' |
Location
Location is approximate. See nearby homes on the map
Listed by eXp Realty (Kamloops).

REALTOR®, REALTORS®, and the REALTOR® logo are certification marks that are owned by REALTOR® Canada Inc. and licensed exclusively to The Canadian Real Estate Association (CREA). These certification marks identify real estate professionals who are members of CREA and who must abide by CREA’s By-Laws, Rules, and the REALTOR® Code. The MLS® trademark and the MLS® logo are owned by CREA and identify the professional real estate services provided by members of CREA.
The information contained on this site is based in whole or in part on information that is provided by members of The Canadian Real Estate Association, who are responsible for its accuracy. CREA reproduces and distributes this information as a service for its members and assumes no responsibility for its accuracy.
Similar homes nearby
See more in Kamloops 📷 66
$829,900
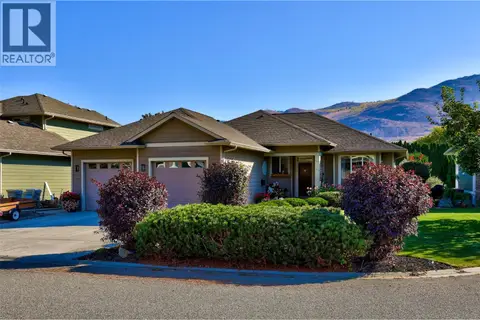
4 bd2 ba3 pk2237 ft²
3564 Bank Road
Westsyde, Kamloops
Detached · MLS® 10401666 · REMAX Kamloops
 📷 48
$829,000
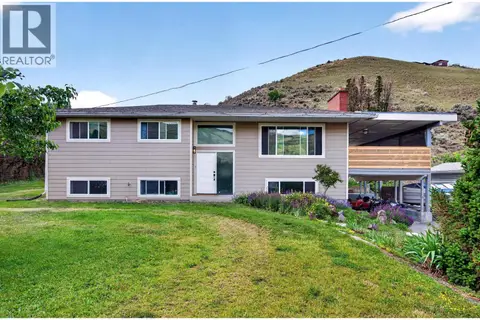
3 bd2 ba2 pk2979 ft²
3187 Wawn Court
Westsyde, Kamloops
Pool
Detached · MLS® 10402971 · REMAX Kamloops
 📷 79
$824,900
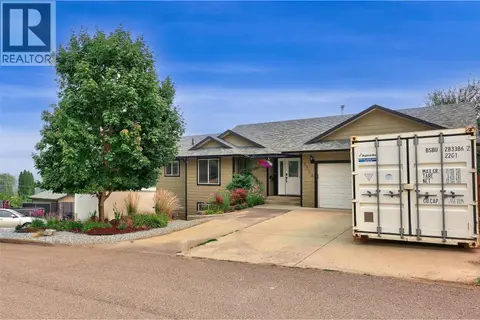
5 bd2 ba2181 ft²
3644 Westsyde Road
Westsyde, Kamloops
Detached · MLS® 10392711 · REMAX Kamloops
 📷 57
$824,900
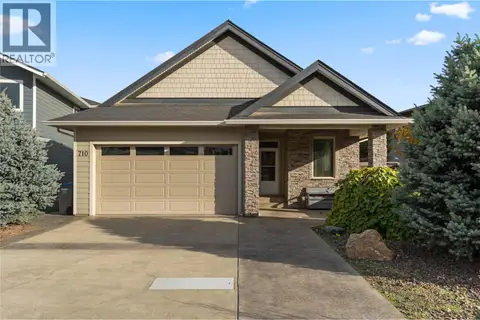
4 bd3 ba2 pk2654 ft²
895A GEORGEANN Road
Westsyde, Kamloops
Pool
Detached · MLS® 10403503 · Royal LePage Kamloops Realty (Seymour St)
 New
📷 45
$800,000
4 bd3 ba4 pk2744 ft²
710 Hayward Place
Westsyde, Kamloops
Detached · MLS® 10404071 · 2 Percent Realty Interior Inc.
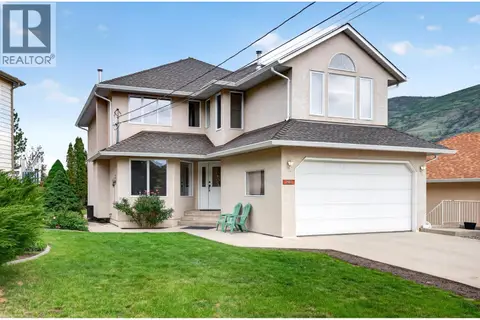 📷 18
$799,900
4 bd3 ba6 pk2426 ft²
2403 Parkview Drive
Westsyde, Kamloops
Detached · MLS® 10400123 · Royal LePage Kamloops Realty (Seymour St)
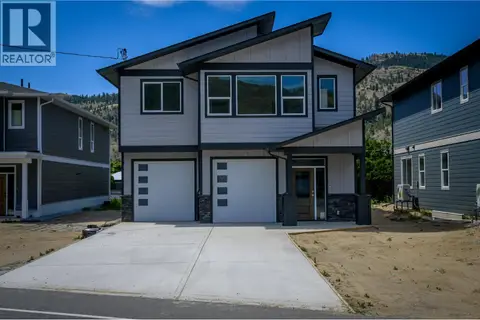 📷 30
$869,900
5 bd3 ba2 pk2394 ft²
3224 BANK Road
Westsyde, Kamloops
Detached · MLS® 10393422 · Century 21 Assurance Realty Ltd
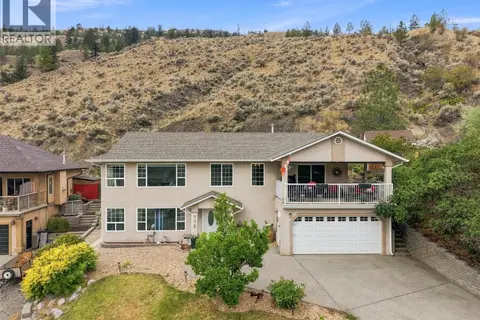 📷 49
$785,000
3 bd3 ba3 pk2503 ft²
992 Pine Springs Road
Westsyde, Kamloops
Pool
Detached · MLS® 10399188 · eXp Realty (Kamloops)